






Address
2190 Dutch Draft Drive, Reno, NV
Price
$ 665,000
Property Attributes
- MLS#260003239
- TypeSingle Family
- Listing Status Active Under Contract-Show
- CountyWashoe
- CityReno
- NeighborhoodBella Vista Village A Unit 2
- Zip89521
- StyleSingle Family Residence
- Year Built2015
- Taxes$ 4068
- Price$ 665,000
- Bedrooms3
- Full Bathrooms2
- Half Bathrooms0
- Sqr Footage1855
- Lot Size0.14 Acres
Data Source:
Northern Nevada Regional MLS (NNRMLS)
Property Description
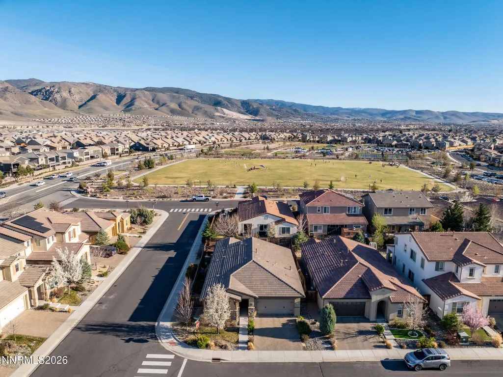
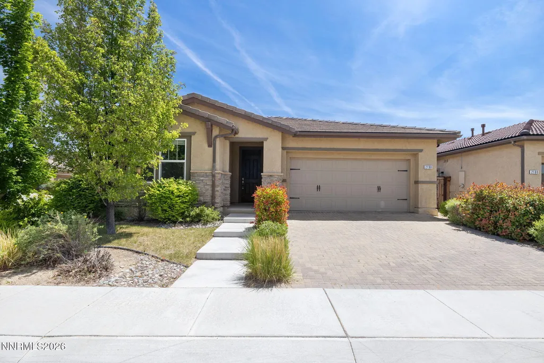
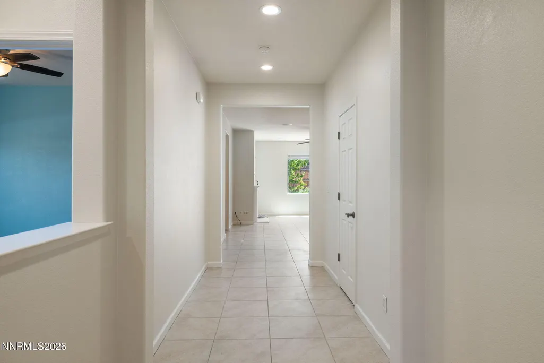
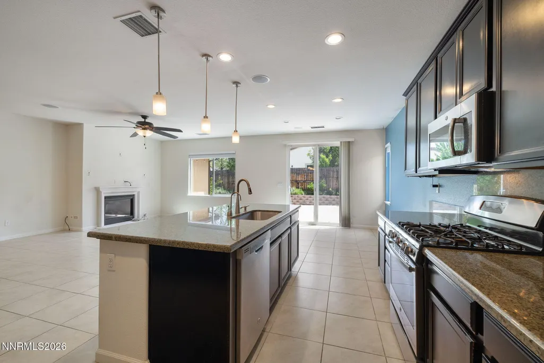
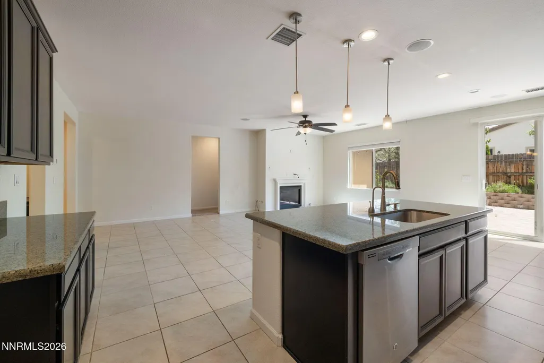
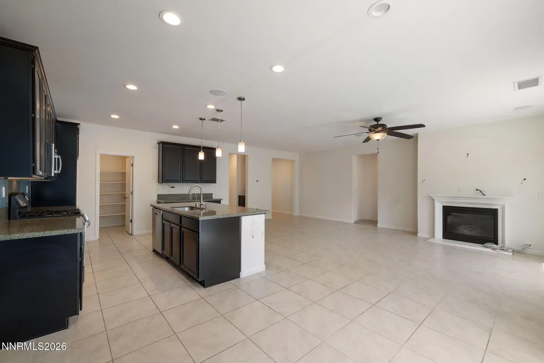
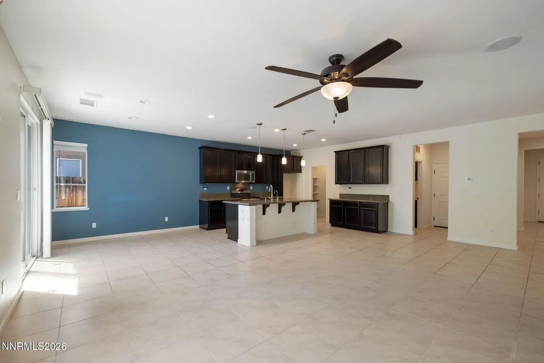
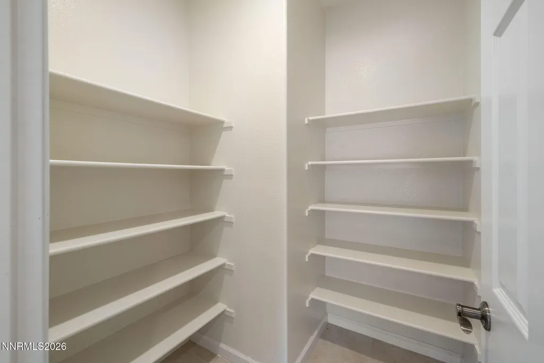
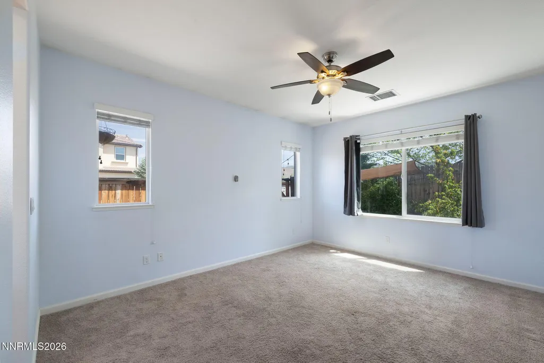
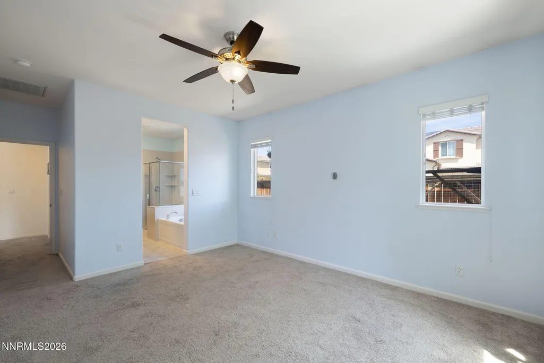
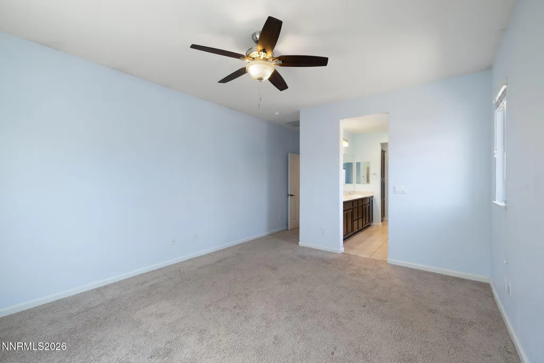
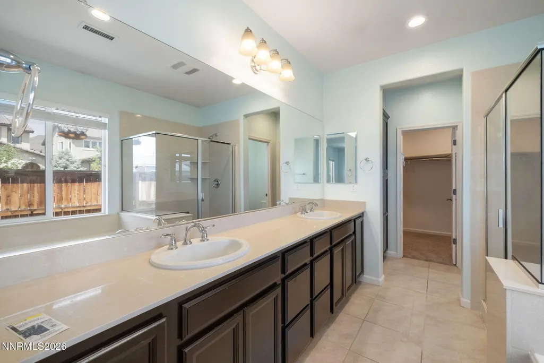
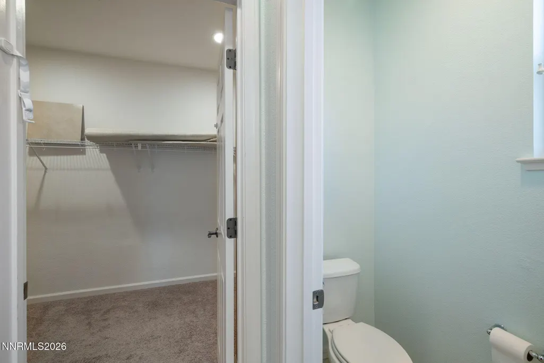
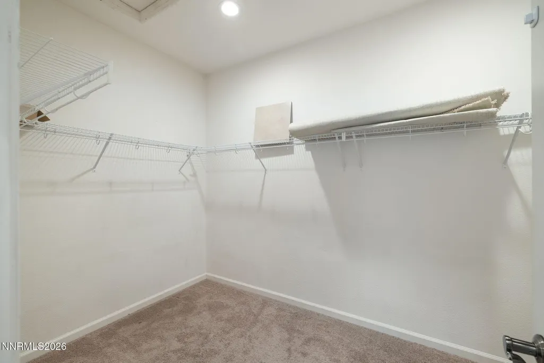
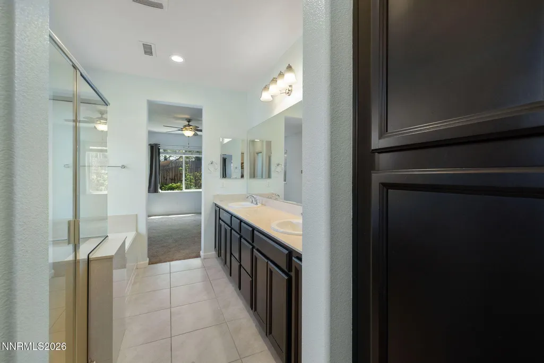
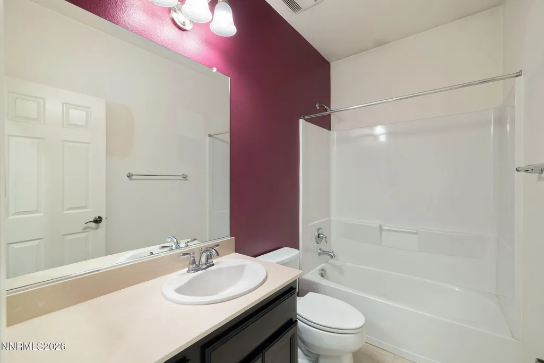
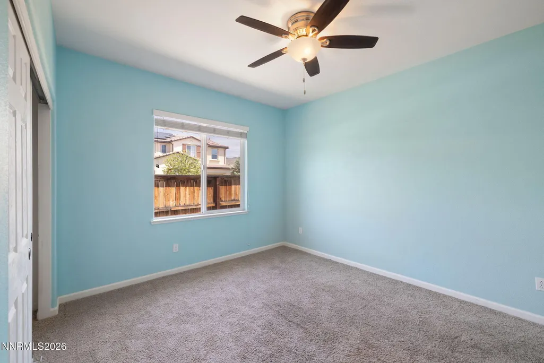
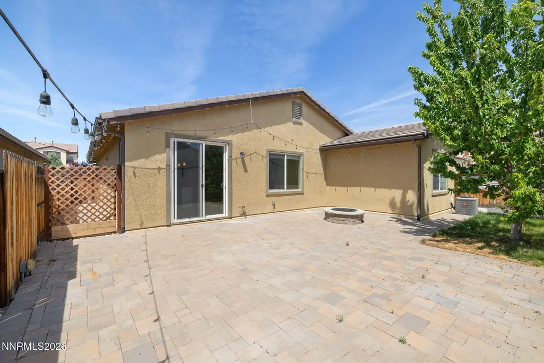
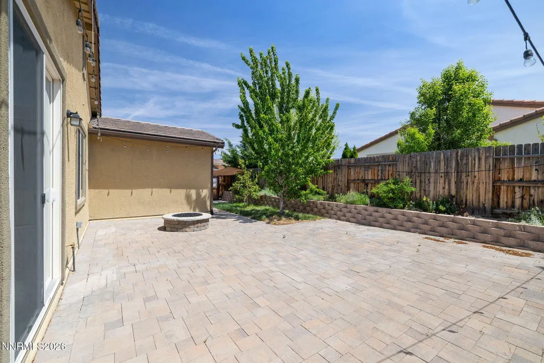
Charming 3 bed, 2 bath home built in 2015, ideally located on a corner lot in the sought-after Cyan community - just steps from Cyan Park with basketball courts, dog park, playground, and splash pad! Thoughtfully designed open floor-plan with tile in high-traffic areas, ceiling fans throughout, surround sound, and a cozy gas fireplace with blower. The modern kitchen has tons of cabinets, large island, granite countertops, and huge pantry. The spacious primary suite is privately set apart and features a large walk-in closet, double sinks, garden tub, walk-in shower, and bidet pre-wire. The Sellers even had the builder install extra insulation in the interior walls for better sound proofing and privacy! Enjoy the backyard oasis with paver patio, gas firepit, hot tub hookups and pad, gas stub for your grill, fruit trees, and dog run. You'll never run out of hot water with your tankless water heater. Custom WS2815 RGB strip lighting is installed along all eaves of the home and are easily controlled from your smartphone via the WLED app, these individually addressable lights can display vibrant, dynamic color effects—perfect for holidays or special occasions. For everyday use, they can be set to a soft, warm white glow, providing subtle ambient illumination that enhances the home's exterior. Conveniently close to top rated schools, shopping, dining, parks, freeway access, and all that South Reno has to offer! Avoid the high property taxes of a new home and take advantage of lower property taxes that WILL NOT be reassessed upon sale. Don't miss this one!
| Elementary School | Middle School | High School |
|---|---|---|
| Nick Poulakidas Elementary School | Depoali Middle School | Damonte High School |
| Price History | |
|---|---|
| 5/8/2026 | Listed $670,000 |
| 6/15/2026 | 1$665,000 |
General Features
| Sewer | Public Sewer |
|---|---|
| Heating | Forced Air,Natural Gas |
| Cooling | Central Air |
| Utilities | Cable Connected,Electricity Connected,Internet Connected,Natural Gas Connected,Phone Connected,Sewer Connected,Water Connected,Cellular Coverage,Centralized Data Panel,Water Meter Installed |
| Possession | Close Of Escrow |
| Roof | Pitched,Tile |
| Appliances | Dishwasher,Disposal,Gas Range,Microwave,Washer |
| Zoning | PD |
| HOA Fee | 115 |
| Garage Spaces | 2 |
| Security Features | Smoke Detector(s) |
| Construction Materials | Stucco |
| Year Built | 2015 |
| View | Mountain(s) |
| Stories Count | 1 |
| Levels | One |
| Property Subtype | Single Family Residence |
| HOA Fee 2 | 50 |
| Assoc Fee Paid Per | Quarterly |
| County | Washoe |
| New Construction | false |
| Property Type | Residential |
| Association Amenities | None |
| HOA | true |
| Attached Garage | true |
| Contingency | Active Under Contract-Show |
| Subdivision Name | Bella Vista Village A Unit 2 |
| Garage Y/N | true |
| Other Structures | None |
| Full Baths | 2 |
| Status | Active Under Contract-Show |
| Directions | GPS |
| High School | Damonte |
| City | Reno |
| Association Name | Cyan Master |
| Senior Community Y/N | false |
| Lot Size Units | Acres |
| Lot Size Square Feet | 6018 |
| Carport Y/N | false |
| Spa Features | None |
| HOA Fee 2 Frequency | Quarterly |
| Elementary School | Nick Poulakidas |
| Property Attached Y/N | false |
| Tax Annual Amount | 4068.73 |
| Middle/Junior High School | Depoali |
| AssociationName2 | Cyan Drainage District |
| Builder Name | D.R. Horton |
| Standard Status | Active Under Contract |
| Sewer_co_Public_sp_Sewer | true |
| Utilities_co_Cable_sp_Connected | true |
Interior Features
| Interior Amenities | Ceiling Fan(s),Kitchen Island,Pantry,Primary Downstairs,Walk-In Closet(s) |
|---|---|
| Flooring | Carpet,Ceramic Tile |
| Total Fireplaces | 1 |
| Fireplace Features | Gas,Insert |
| Common Walls | No Common Walls |
| Air Conditioning Y/N | true |
| Heating Y/N | true |
| Window Features | Double Pane Windows,Vinyl Frames |
| Fireplace Y/N | true |
| Laundry Features | Cabinets,Laundry Room,Shelves,Washer Hookup |
| Total Bedrooms | 3 |
| LivingAreaSource | Assessor |
| Total Baths | 2 |
| Disposal | true |
| Heating-Forced Air | true |
Exterior Features
| Exterior Amenities | Dog Run,Fire Pit,Rain Gutters |
|---|---|
| Fencing | Back Yard |
| Parking Features | Attached,Garage,Garage Door Opener |
| Lot Features | Corner Lot,Landscaped,Level,Sprinklers In Front,Sprinklers In Rear |
| Water Source | Public |
| Total Parking | 2 |
| Lot Size Area | 0.14 |
| Foundation Details | Slab |
| Spa | false |
| Building Area Total | 1855 |
| Lot Size Acres | 0.14 |
| Waterfront Y/N | false |
| Road Frontage Type | Public |
| Road Responsibility | Public Maintained Road |
| Horse Y/N | false |
Amenities
- Foreclosure
- Views
- Short Sale
- New Construction
- Adult 55+
- Lease To Own
- No HOA Fees
- Furnished
- Primary On Main
- Air Conditioning
- Seller Finance
- Green
- Fixer Upper
- Horse
- Golf
- Fireplace
- Deck
- Garage
- Basement
- Pool
Property vs Single Family Average in 89521
Price
Taxes
Year Built
 The data relating to real estate for sale on this web site comes in part from the Broker Reciprocity program of the Northern Nevada Regional Multiple Listing Service®. Real estate listings held by brokerage firms other than the owner of this site are marked with the Broker Reciprocity logo and detailed information about those listings includes the name of the listing brokerage. Copyright 2026 of the Northern Nevada Regional Multiple Listing Service MLS. All rights reserved.
 Incline Village Board of REALTORS® All information deemed reliable but not guaranteed. All properties are subject to prior sale, change or withdrawal. Neither listing broker(s) or information provider(s) shall be responsible for any typographical errors, misinformation, misprints and shall be held totally harmless. Listing(s) information is provided for consumer's personal, non-commercial use and may not be used for any purpose other than to identify prospective properties consumers may be interested
