






























Address
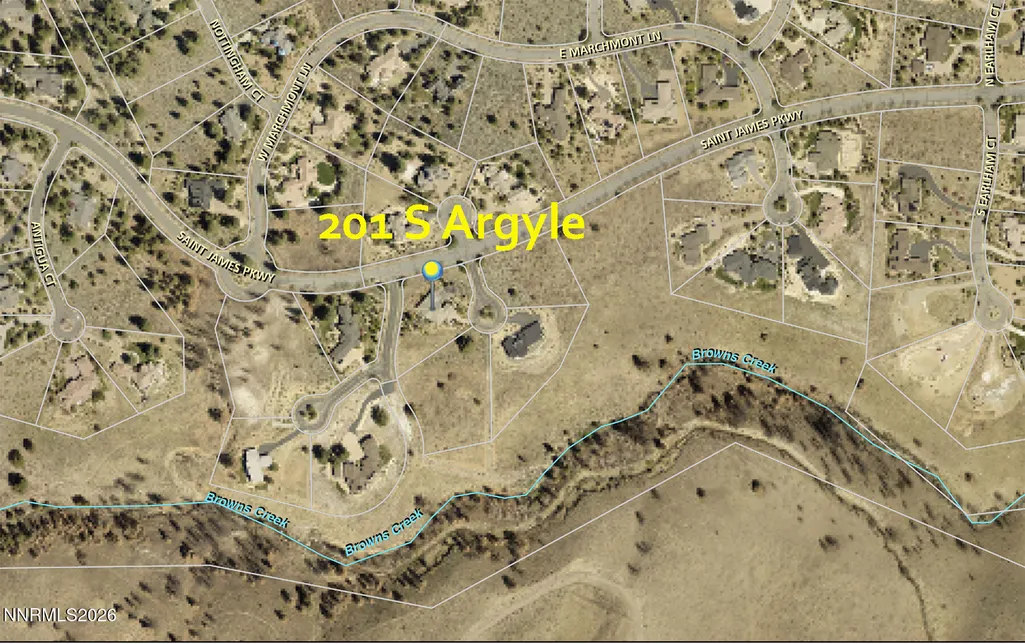
201 S Argyle Court, Reno, NV
Price
$ 2,490,000
Property Attributes
- MLS#260004467
- TypeSingle Family
- Listing Status Active
- CountyWashoe
- CityReno
- NeighborhoodSt James`S Village 1F
- Zip89511
- StyleSingle Family Residence
- Year Built2014
- Taxes$ 12182
- Price$ 2,490,000
- Bedrooms4
- Full Bathrooms4
- Half Bathrooms1
- Sqr Footage3560
- Lot Size1.05 Acres
Data Source:
Northern Nevada Regional MLS (NNRMLS)
Property Description
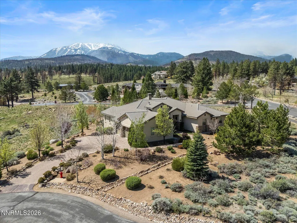
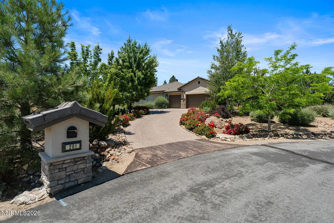
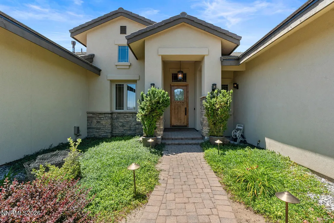
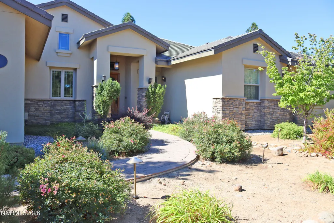
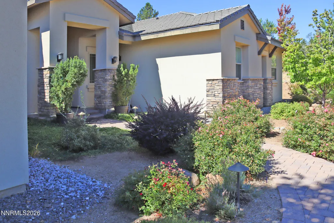
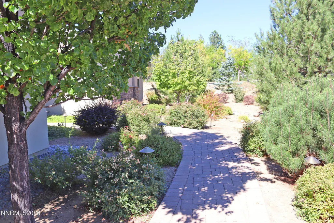
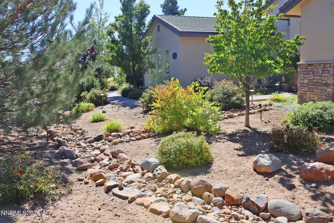
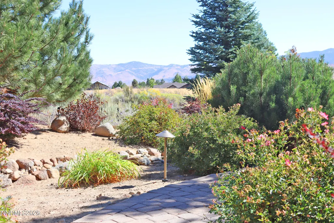
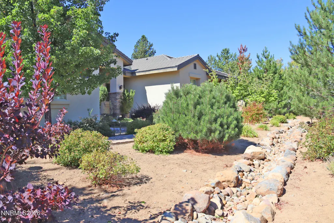
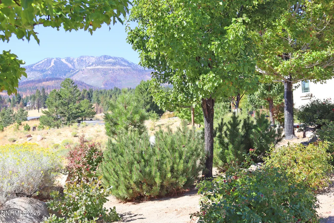
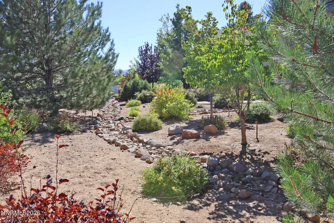
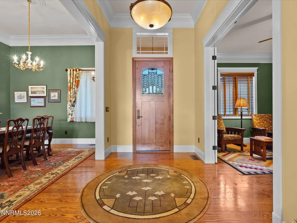
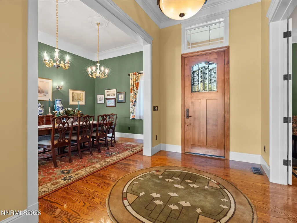
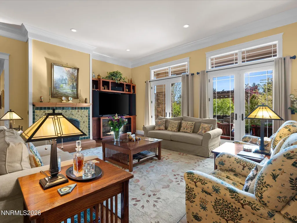
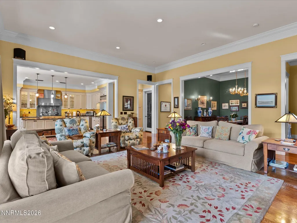
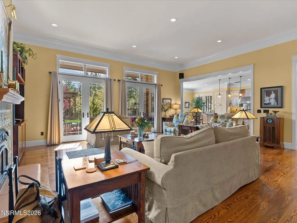
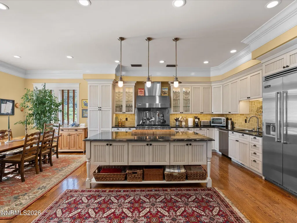
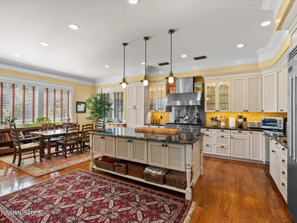
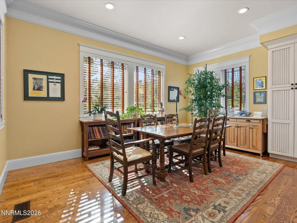
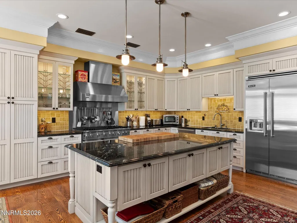
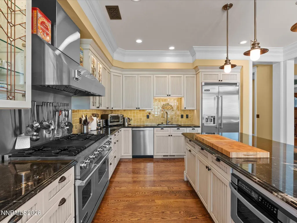
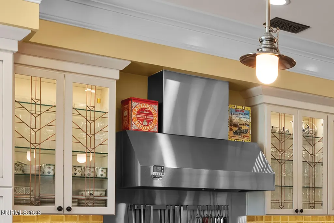
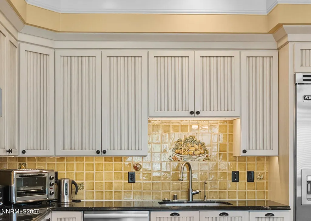
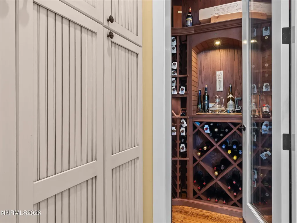
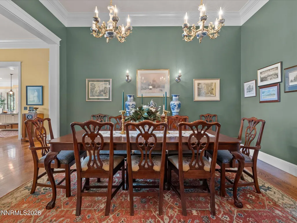
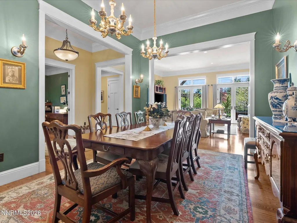
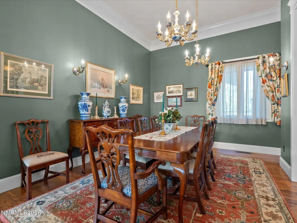
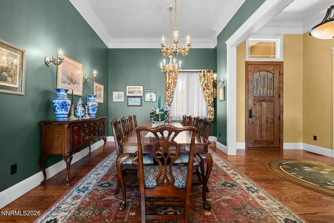
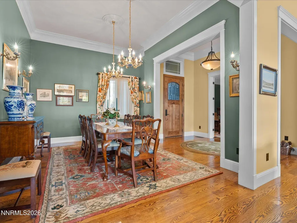
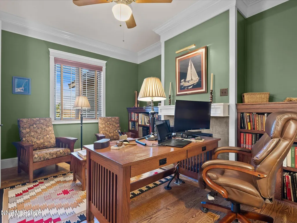
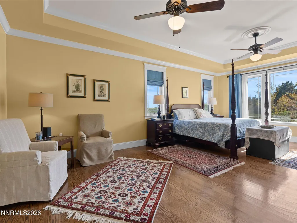
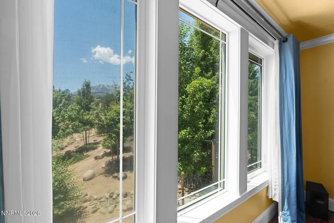
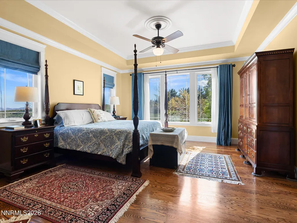
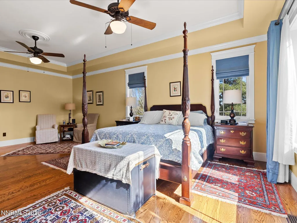
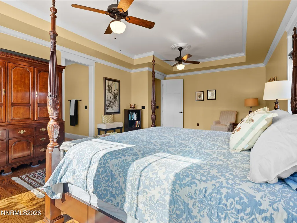
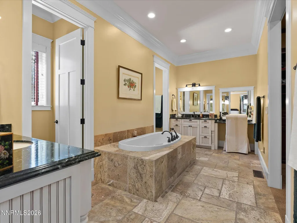
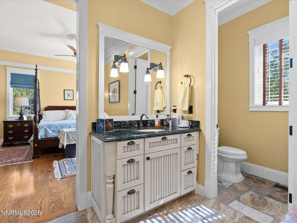
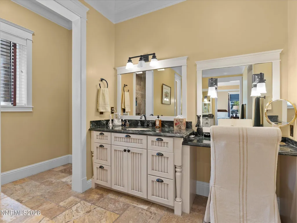
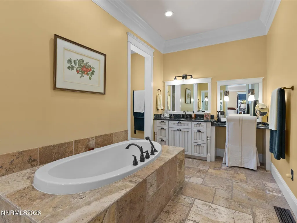
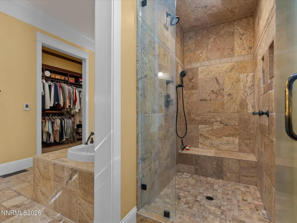
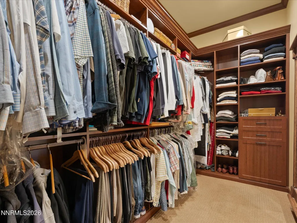
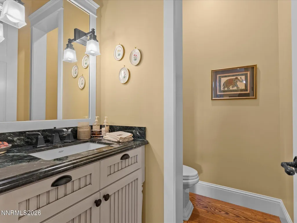
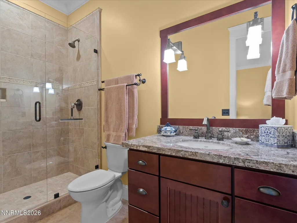
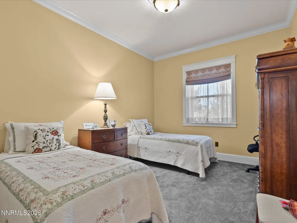
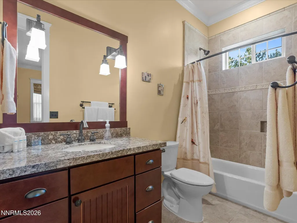
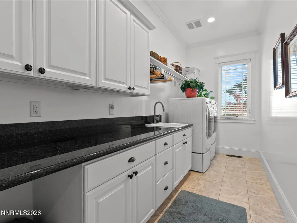
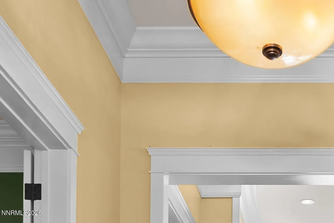
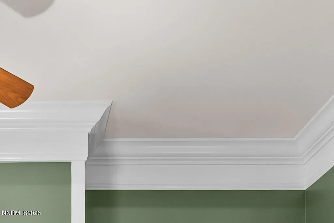
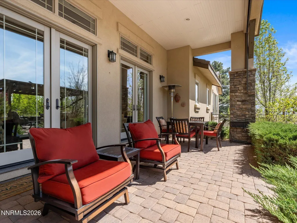
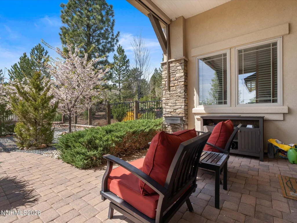
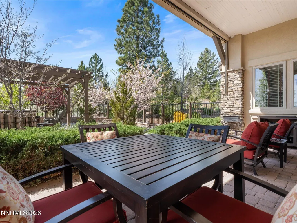
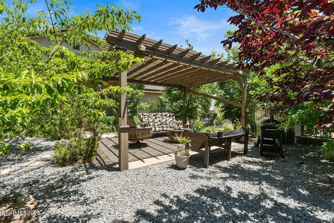
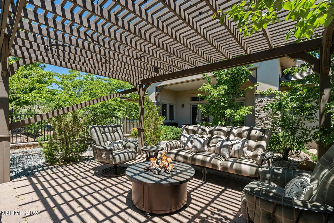
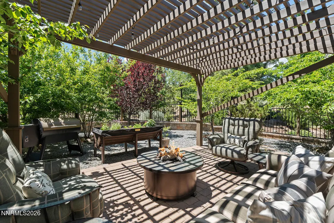
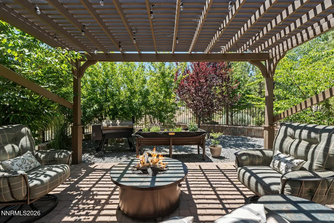
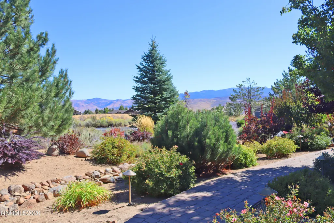
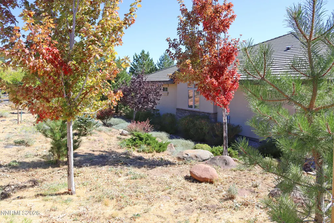
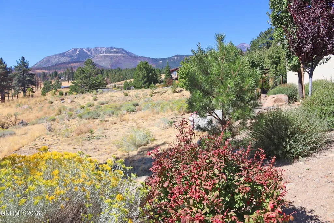
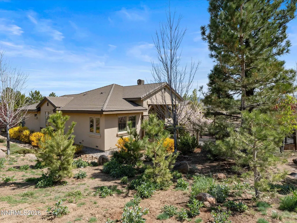
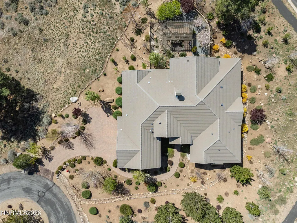
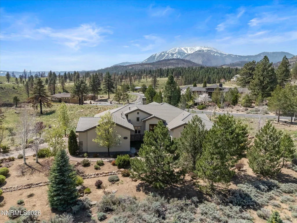
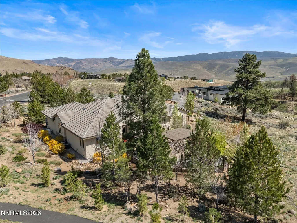
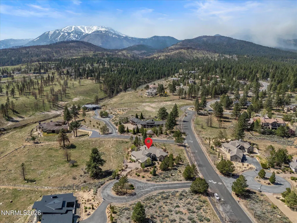
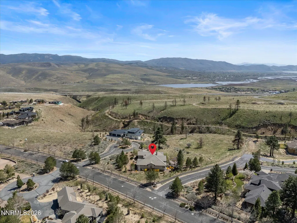
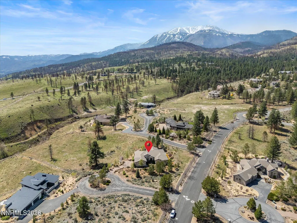
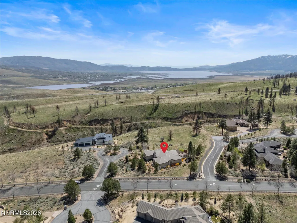
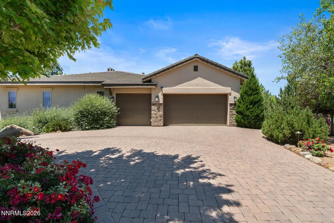
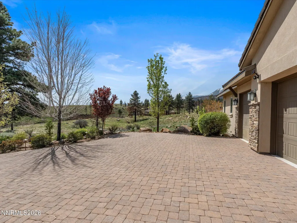
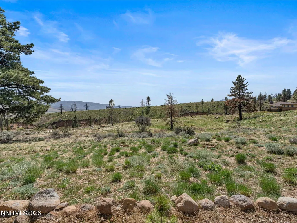
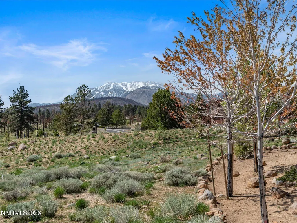
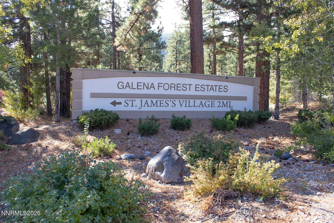
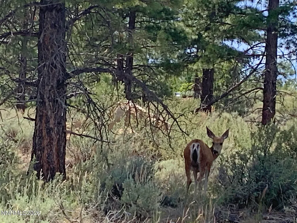
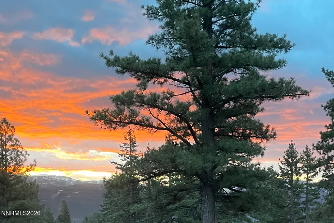
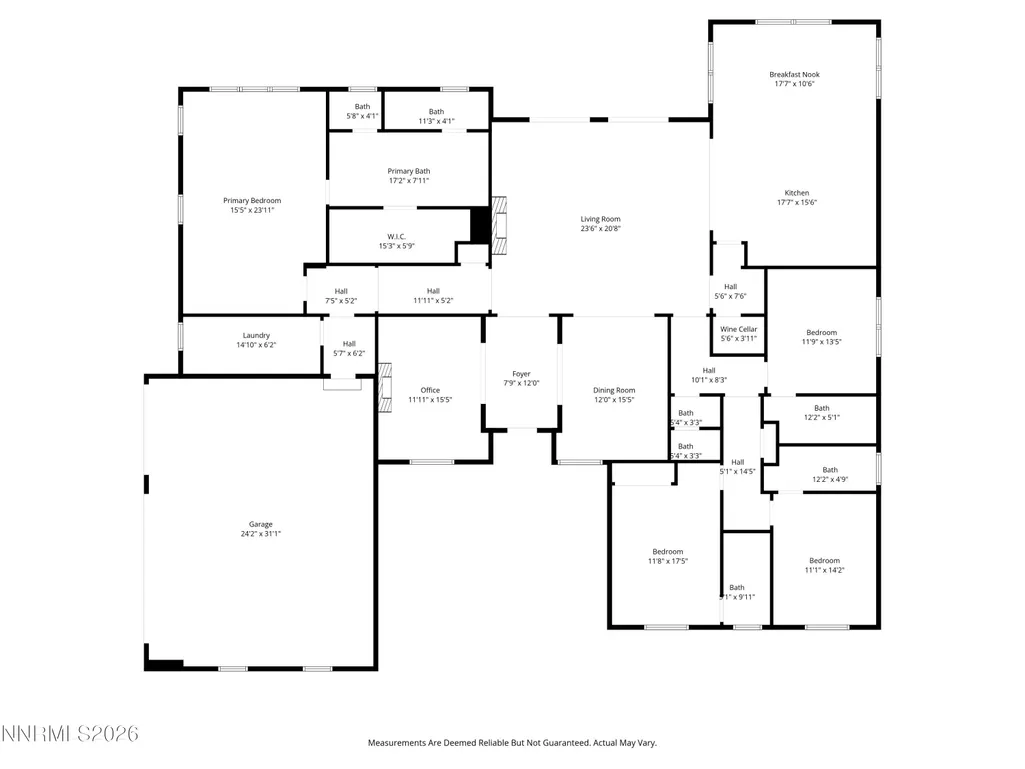
Welcome to St James Village and the timeless, warm and handsome American Craftsman home that offers structural integrity, mature landscaping and enduring architectural beauty. Live comfortably in this exclusive gated community located just south of Reno within the Sierra Nevada adjacent to the Humboldt-Toiyabe National Forest. The natural beauty of this hidden gem rivals the Tahoe Basin, but comes without the traffic, tourists and hubbub. St James Village provides direct access to numerous trails, including in the Mount Rose Wilderness, and is only 20 minutes from skiing, 30 minutes from North Shore Tahoe and the international airport, and 20 minutes to major shopping, dining and entertainment. At 201 S Argyle Ct, you can share natural habitat with a plethora of entertaining wildlife neighbors, while also enjoying the amenities of a beautiful American Craftsman home, set handsomely on a one-acre lot. Natural materials, craftsmanship, Artisan quality, and functional simplicity integrate to create this fully customized luxury home. Design and amenities include a harmonious William Morris color pallet, Shaker cabinets with bead board, raw oak flooring finished in-situ, all openings fully cased, substantial crown and base molding, Cook's kitchen, wine closet, formal dining room, and office with built-ins. The great room is centrally located and convenient to the kitchen, formal dining room, and dining nook, and includes a wood burning fireplace adorned with a one-of-a-kind hand-painted tile surround. Glass doors open out to the pergola and fenced garden in the back yard. A temperature-controlled Wine Closet is situated between the formal dining room and kitchen, showcasing oak wood cabinets and wine racks that hold up to 200 bottles. The spacious office with built-in bookcases, credenza and a gas log fireplace is located off the foyer. The large primary bedroom has views of the mountains, easily holds generous sized furniture, and includes room for a comfortable sitting or work area. The bathroom boasts double sinks, walk-in shower with heated towel rack, large tub, vanity station, heated flooring, and walk-in closet. The three guest bedrooms are all en-suite. The laundry room features cabinets, shelves, sink, and LG Energy Star Smart Steam Dryer and Washer with a wireless connection. The roomy three-car garage is easily accessible to the kitchen. Additional amenities: Generac whole house generator, Dual HVAC system, recirculating instant hot water, large water heater, and full-house water filtration system. Systems are serviced semi-annually
| Elementary School | Middle School | High School |
|---|---|---|
| Hunsberger Elementary School | Marce Herz Middle School | Galena High School |
| Price History | |
|---|---|
| 5/8/2026 | Listed $2,490,000 |
General Features
| Sewer | Septic Tank |
|---|---|
| Heating | Natural Gas |
| Cooling | Central Air |
| Utilities | Cable Connected,Electricity Connected,Internet Connected,Natural Gas Connected,Water Connected,Cellular Coverage,Water Meter Installed |
| Possession | Close Of Escrow |
| Roof | Tile |
| Appliances | Dishwasher,Disposal,Double Oven,Dryer,Gas Cooktop,Gas Range,Microwave,Oven,Refrigerator,Washer,Water Softener Owned |
| Zoning | LDS |
| HOA Fee | 370 |
| Garage Spaces | 3 |
| Patio/Porch Features | Uncovered,Porch,Covered,Patio |
| Construction Materials | Insulation - Batts,Stone Veneer,Stucco |
| Year Built | 2014 |
| View | Desert,Meadow,Mountain(s),Trees/Woods |
| Stories Count | 1 |
| Levels | One |
| Property Subtype | Single Family Residence |
| Assoc Fee Paid Per | Monthly |
| County | Washoe |
| New Construction | false |
| Property Type | Residential |
| Association Amenities | Gated |
| HOA | true |
| Attached Garage | true |
| Subdivision Name | St James`S Village 1F |
| Garage Y/N | true |
| Full Baths | 4 |
| Status | Active |
| Directions | St James Pkwy to Argyle Ct |
| High School | Galena |
| City | Reno |
| Association Name | St James Village Home Owners Association |
| Senior Community Y/N | false |
| Lot Size Units | Acres |
| Lot Size Square Feet | 45738 |
| Carport Y/N | false |
| Spa Features | None |
| Elementary School | Hunsberger |
| Property Attached Y/N | false |
| Tax Annual Amount | 12182.62 |
| Middle/Junior High School | Marce Herz |
| Standard Status | Active |
| Sewer_co_Septic_sp_Tank | true |
| Utilities_co_Cable_sp_Connected | true |
Interior Features
| Interior Amenities | Ceiling Fan(s),Entrance Foyer,High Ceilings,Kitchen Island,No Interior Steps,Pantry,Walk-In Closet(s) |
|---|---|
| Flooring | Carpet,Wood |
| Total Fireplaces | 2 |
| Fireplace Features | Gas,Insert,Wood Burning |
| Common Walls | No Common Walls |
| Air Conditioning Y/N | true |
| Heating Y/N | true |
| Window Features | Double Pane Windows,Vinyl Frames |
| Fireplace Y/N | true |
| Half Baths | 1 |
| Laundry Features | Cabinets,Laundry Room,Shelves,Sink,Washer Hookup |
| Total Bedrooms | 4 |
| LivingAreaSource | Builder |
| Total Baths | 5 |
| Disposal | true |
Exterior Features
| Fencing | Partial |
|---|---|
| Parking Features | Additional Parking,Attached,Garage,Garage Door Opener,Parking Pad |
| Lot Features | Gentle Sloping |
| Water Source | Public |
| Total Parking | 7 |
| Lot Size Area | 1.05 |
| Foundation Details | Crawl Space |
| Spa | false |
| Building Area Total | 3560 |
| Lot Size Acres | 1.05 |
| Waterfront Y/N | false |
| Road Frontage Type | Private Road |
| Other Equipment | Generator |
| Road Responsibility | Private Maintained Road |
| Horse Y/N | false |
Amenities
- Foreclosure
- Views
- Short Sale
- New Construction
- Adult 55+
- Lease To Own
- No HOA Fees
- Furnished
- Primary On Main
- Air Conditioning
- Seller Finance
- Green
- Fixer Upper
- Horse
- Golf
- Fireplace
- Deck
- Garage
- Basement
- Pool
Property vs Single Family Average in 89511
Price
Taxes
Year Built
 The data relating to real estate for sale on this web site comes in part from the Broker Reciprocity program of the Northern Nevada Regional Multiple Listing Service®. Real estate listings held by brokerage firms other than the owner of this site are marked with the Broker Reciprocity logo and detailed information about those listings includes the name of the listing brokerage. Copyright 2026 of the Northern Nevada Regional Multiple Listing Service MLS. All rights reserved.
 Incline Village Board of REALTORS® All information deemed reliable but not guaranteed. All properties are subject to prior sale, change or withdrawal. Neither listing broker(s) or information provider(s) shall be responsible for any typographical errors, misinformation, misprints and shall be held totally harmless. Listing(s) information is provided for consumer's personal, non-commercial use and may not be used for any purpose other than to identify prospective properties consumers may be interested
