




Address
1142 Harbour Cove Court, Sparks, NV
Price
$ 775,000
Property Attributes
- MLS#260011196
- TypeSingle Family
- Listing Status Active Under Contract-Show
- CountyWashoe
- CitySparks
- NeighborhoodHarbor Cove
- Zip89434
- StyleSingle Family Residence
- Year Built2004
- Taxes$ 2993
- Price$ 775,000
- Bedrooms4
- Full Bathrooms2
- Half Bathrooms1
- Sqr Footage2448
- Lot Size0.07 Acres
Data Source:
Northern Nevada Regional MLS (NNRMLS)
Property Description
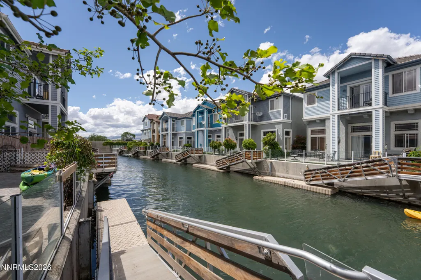
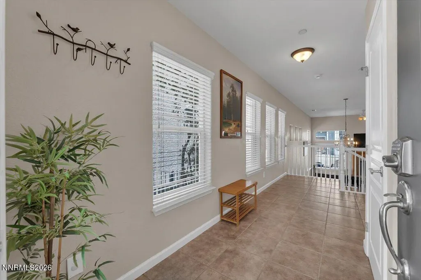
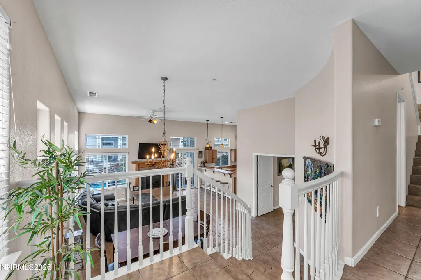
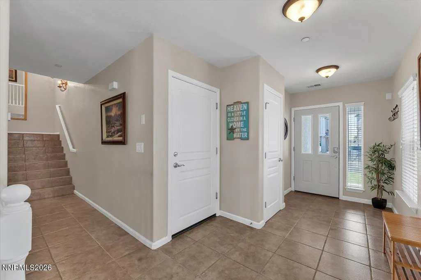
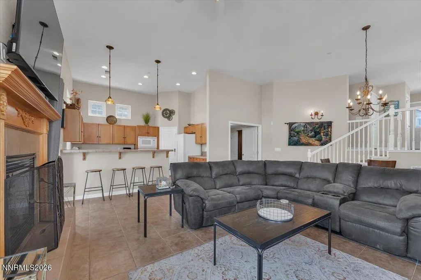
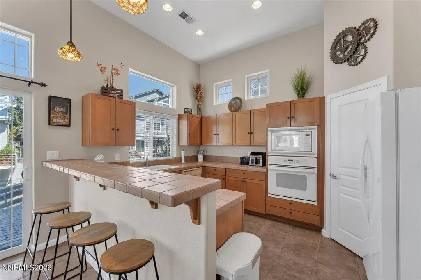
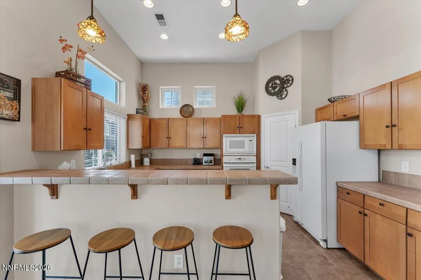
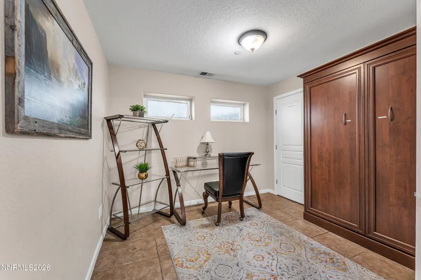
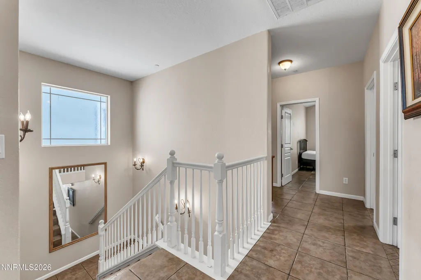
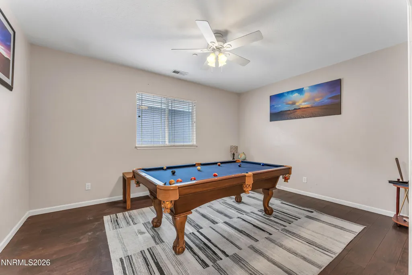
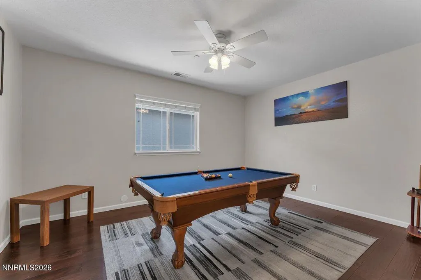
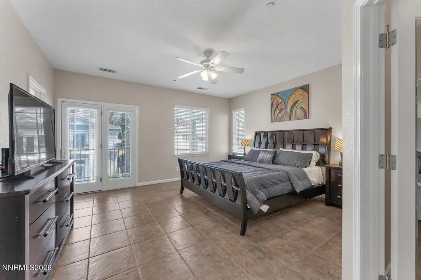
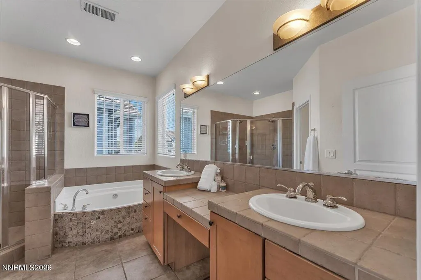
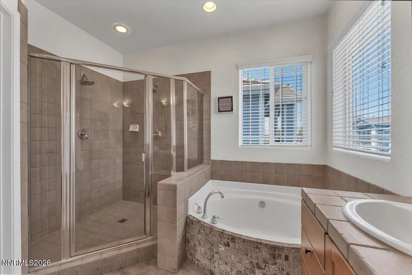
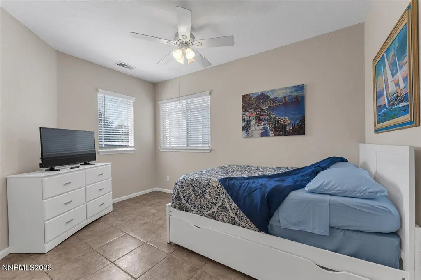
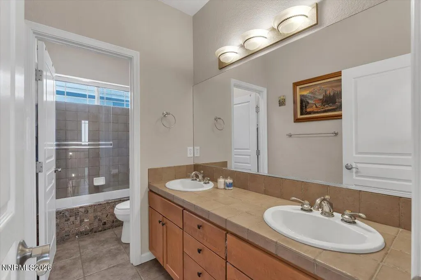
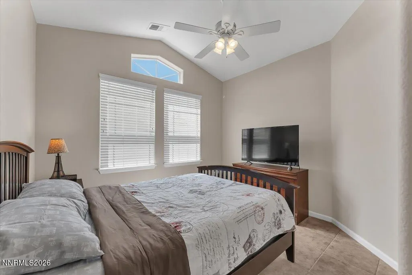
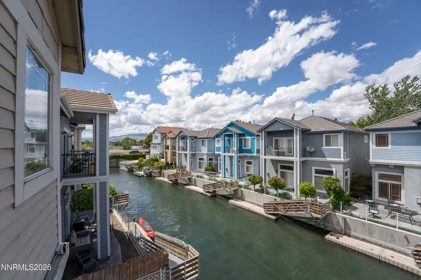
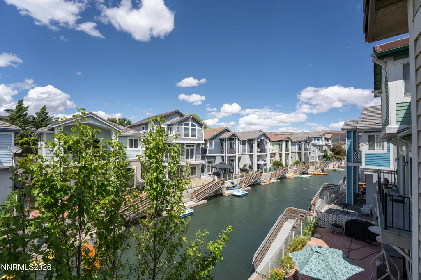
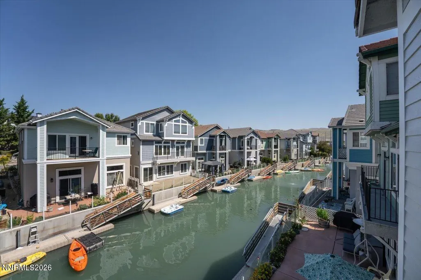
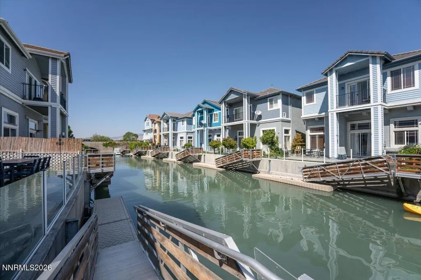
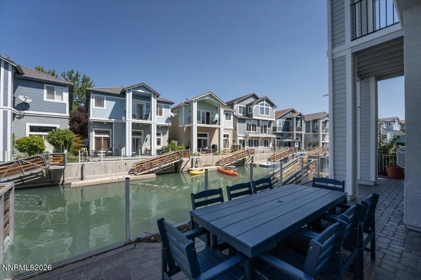
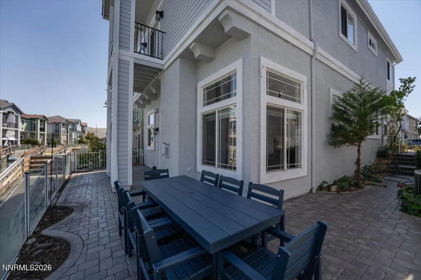
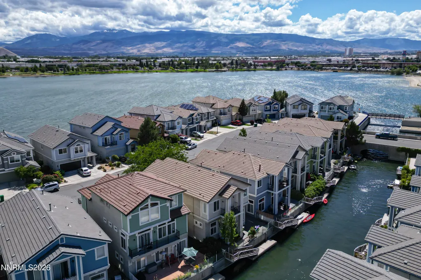
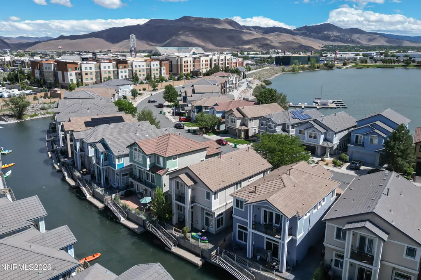
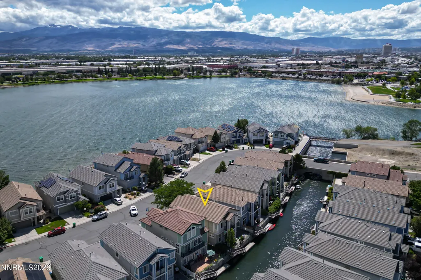
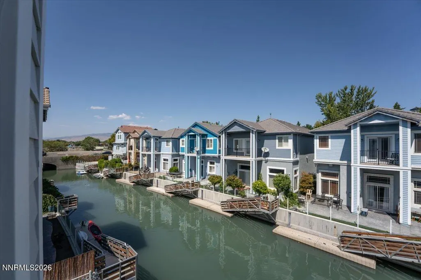
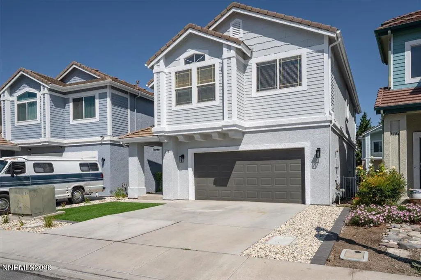
RARE CANAL-SIDE MARINA HOME WITH SHORT-TERM RENTAL POTENTIAL! Discover a truly special opportunity in this beautifully refreshed marina home, ideally positioned on the peaceful canal side with water views, added privacy, and your own private boat dock. Whether you're looking for a vacation getaway, an income-producing property, or the perfect combination of both, this home is fully outfitted and ready to begin earning immediately. Inside and out, the home has been freshly repainted and enhanced with new low-maintenance xeriscape landscaping. The thoughtful furnishings and amenities make this property truly turnkey for vacation rental use. The spacious family room features a large sectional sofa, while the bonus room is equipped with a pool table—creating the perfect spaces for guests to relax and entertain. Each bedroom includes comfortable memory foam beds, TVs with wall mounts, and linens. The office is exceptionally versatile, complete with a desk, printer, and Murphy bed for additional sleeping space. The kitchen is stocked and ready for guests, including pots and pans, dishes, flatware, a new Keurig coffee maker, air fryer, and more. Outside, the canal-side gathering area offers the perfect setting for morning coffee, evening cocktails, or dinner with family and friends around the table for eight while enjoying the peaceful water views. Your private dock provides direct access for kayaking and canoeing, with a route out to the marina and its beautiful beaches and parks. When you're ready to explore beyond the water, enjoy nearby favorites like Lighthouse Coffee for a casual gathering spot and Water Bar for memorable meals and refreshing drinks overlooking the marina. Add in low property taxes and a location that combines tranquility, recreation, and marina amenities, and this is an exceptional opportunity that is hard to duplicate. Turnkey, beautifully positioned, and ready for its next chapter—this rare canal-side home is one you won't want to miss! New photos to be added once they are ready. There will be additional exterior photos and bedroom photos.
| Elementary School | Middle School | High School |
|---|---|---|
| Lincoln Park Elementary School | Dilworth Middle School | Sparks High School |
| Price History | |
|---|---|
| 8/29/2026 | Listed $775,000 |
General Features
| Sewer | Public Sewer |
|---|---|
| Heating | Forced Air,Natural Gas |
| Cooling | Central Air |
| Utilities | Cable Connected,Electricity Connected,Internet Available,Natural Gas Connected,Phone Available,Sewer Connected,Water Connected,Cellular Coverage,Underground Utilities,Water Meter Installed |
| Possession | Close Of Escrow |
| Roof | Pitched,Tile |
| Appliances | Dishwasher,Disposal,Dryer,Electric Oven,Gas Cooktop,Microwave,Oven,Refrigerator,Self Cleaning Oven,Washer |
| Zoning | PD |
| Garage Spaces | 2 |
| Patio/Porch Features | Uncovered,Covered,Patio |
| Security Features | Fire Sprinkler System,Keyless Entry,Smoke Detector(s) |
| Construction Materials | Stucco |
| Year Built | 2004 |
| Stories Count | 3 |
| Levels | Three Or More |
| Property Subtype | Single Family Residence |
| Waterfront Features | Boat Dock,Boating,Marina |
| County | Washoe |
| New Construction | false |
| Property Type | Residential |
| HOA | false |
| Attached Garage | true |
| Contingency | Active Under Contract-Show |
| Subdivision Name | Harbor Cove |
| Garage Y/N | true |
| Other Structures | None |
| Full Baths | 2 |
| Status | Active Under Contract-Show |
| High School | Sparks |
| City | Sparks |
| Senior Community Y/N | false |
| Lot Size Units | Acres |
| Lot Size Square Feet | 3008 |
| Carport Y/N | false |
| Spa Features | None |
| Elementary School | Lincoln Park |
| Tax Annual Amount | 2993.36 |
| Middle/Junior High School | Dilworth |
| Standard Status | Active Under Contract |
| Sewer_co_Public_sp_Sewer | true |
| Utilities_co_Cable_sp_Connected | true |
| Utilities_co_Underground_sp_Utilities | true |
Interior Features
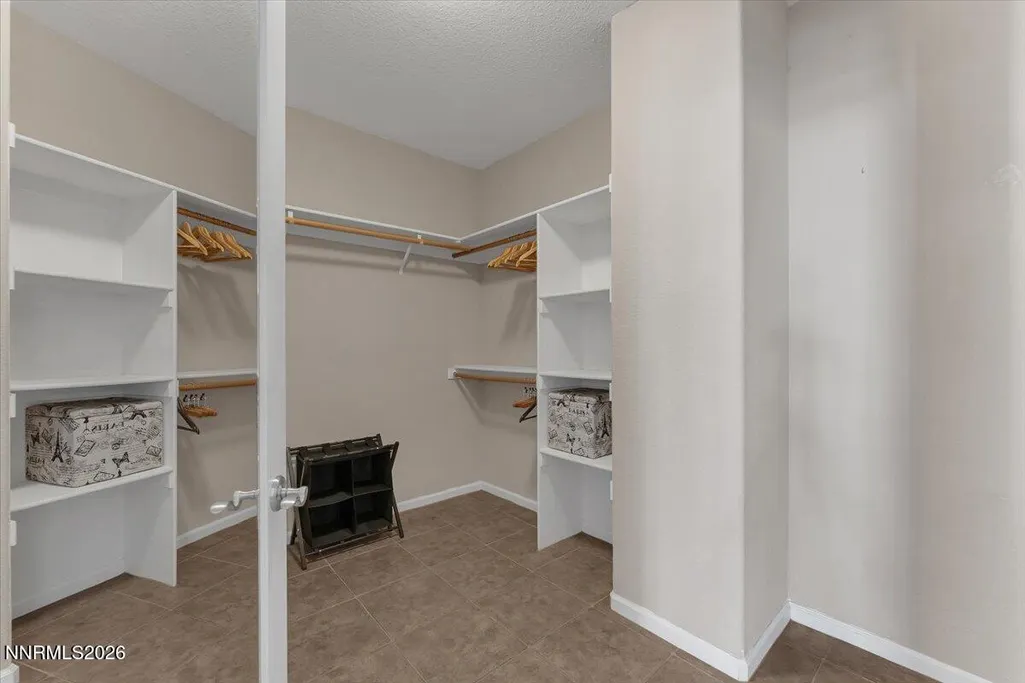
| Interior Amenities | Breakfast Bar,Ceiling Fan(s),Entrance Foyer,High Ceilings,Pantry,Walk-In Closet(s) |
|---|---|
| Flooring | Ceramic Tile |
| Total Fireplaces | 1 |
| Fireplace Features | Gas |
| Common Walls | No Common Walls |
| Air Conditioning Y/N | true |
| Heating Y/N | true |
| Window Features | Double Pane Windows,Vinyl Frames |
| Fireplace Y/N | true |
| Half Baths | 1 |
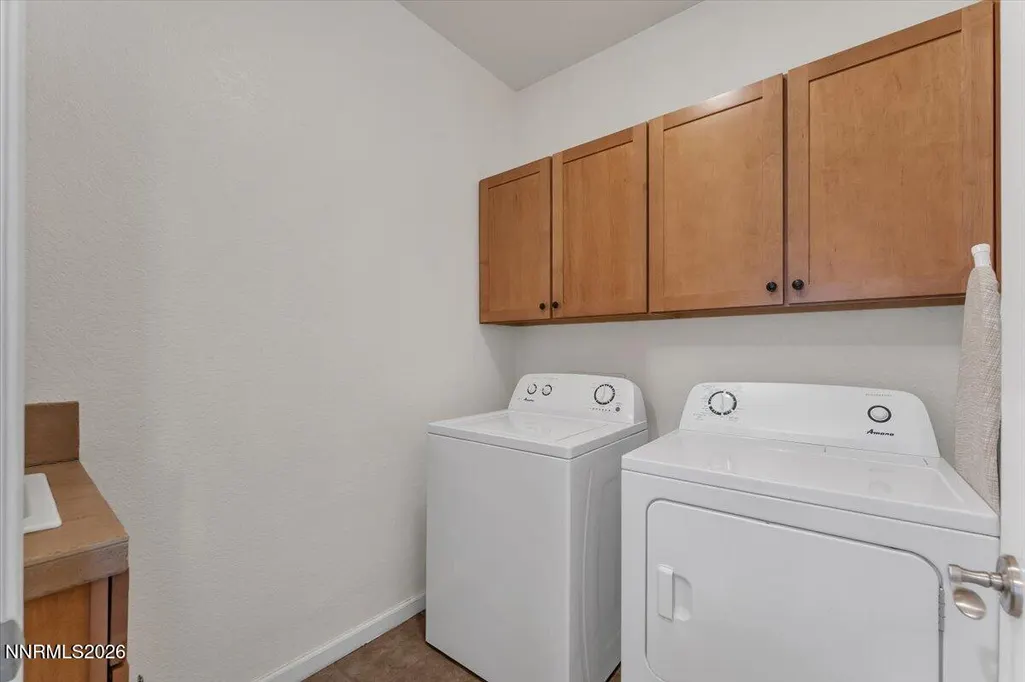
| Laundry Features | Cabinets,Laundry Room,Sink,Washer Hookup |
| Total Bedrooms | 4 |
| LivingAreaSource | Assessor |
| Total Baths | 3 |
| Disposal | true |
| Heating-Forced Air | true |
Exterior Features
| Exterior Amenities | Balcony,Rain Gutters |
|---|---|
| Fencing | Partial |
| Parking Features | Additional Parking,Attached,Garage,Garage Door Opener |
| Lot Features | Artificial Turf,Cul-De-Sac,Landscaped,Level |
| Water Source | Public |
| Total Parking | 2 |
| Lot Size Area | 0.07 |
| Foundation Details | Slab |
| Spa | false |
| Building Area Total | 2448 |
| Lot Size Acres | 0.07 |
| Waterfront Y/N | true |
| Road Frontage Type | City Street,Public |
| Road Responsibility | Public Maintained Road |
| Horse Y/N | false |
| Exterior_sp_Features_co_Balcony | true |
Amenities
- Foreclosure
- Views
- Short Sale
- New Construction
- Adult 55+
- Lease To Own
- No HOA Fees
- Furnished
- Primary On Main
- Air Conditioning
- Seller Finance
- Green
- Fixer Upper
- Horse
- Golf
- Fireplace
- Deck
- Garage
- Basement
- Pool
Property vs Single Family Average in 89434
Price
Taxes
Year Built
 The data relating to real estate for sale on this web site comes in part from the Broker Reciprocity program of the Northern Nevada Regional Multiple Listing Service®. Real estate listings held by brokerage firms other than the owner of this site are marked with the Broker Reciprocity logo and detailed information about those listings includes the name of the listing brokerage. Copyright 2026 of the Northern Nevada Regional Multiple Listing Service MLS. All rights reserved.
 Incline Village Board of REALTORS® All information deemed reliable but not guaranteed. All properties are subject to prior sale, change or withdrawal. Neither listing broker(s) or information provider(s) shall be responsible for any typographical errors, misinformation, misprints and shall be held totally harmless. Listing(s) information is provided for consumer's personal, non-commercial use and may not be used for any purpose other than to identify prospective properties consumers may be interested
