


Address
2345 Calabria Drive, Sparks, NV
Price
$ 625,000
Property Attributes
- MLS#260011873
- TypeSingle Family
- Listing Status Active
- CountyWashoe
- CitySparks
- NeighborhoodToscana @ D`Andrea 7A - 7B - 7C
- Zip89434
- StyleSingle Family Residence
- Year Built2004
- Taxes$ 3323
- Price$ 625,000
- Bedrooms2
- Full Bathrooms2
- Half Bathrooms1
- Sqr Footage1973
- Lot Size0.12 Acres
Data Source:
Northern Nevada Regional MLS (NNRMLS)
Property Description
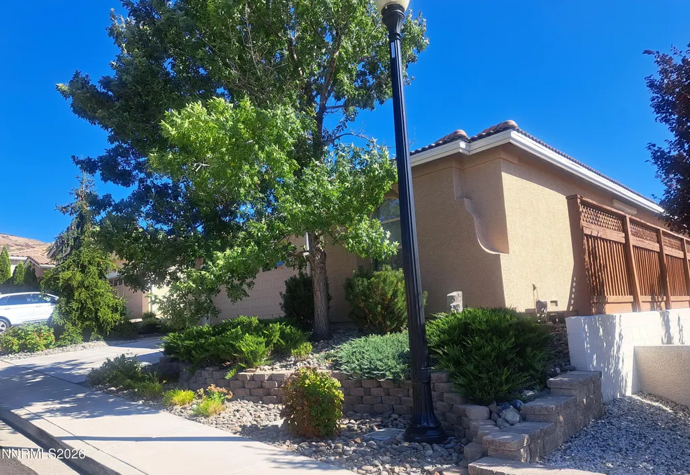
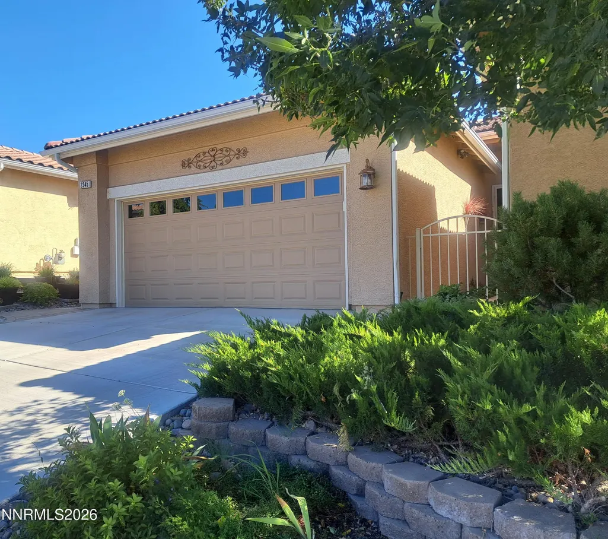
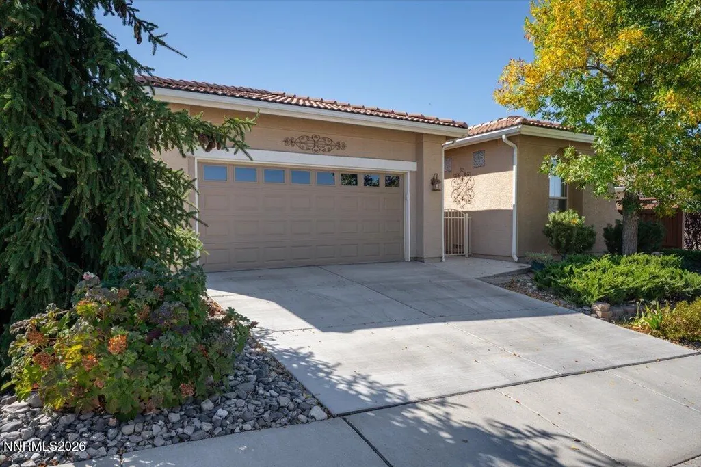
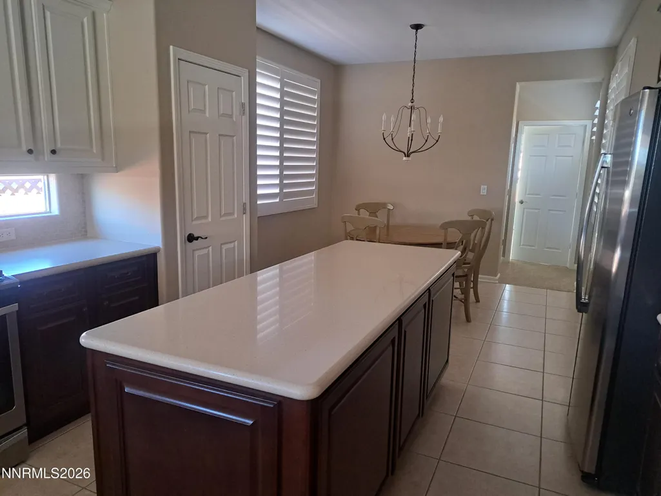
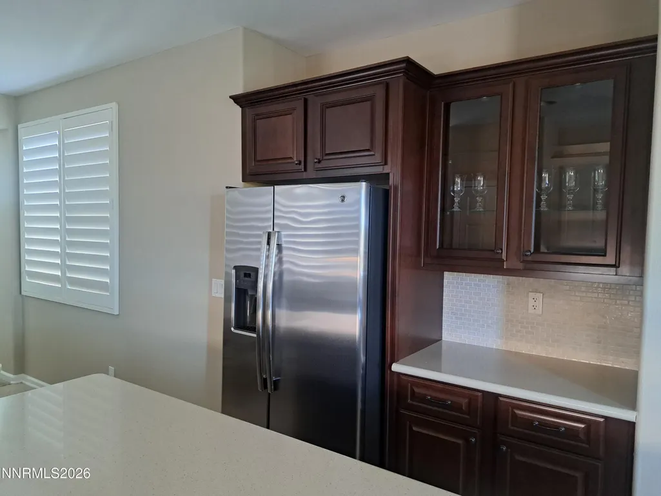
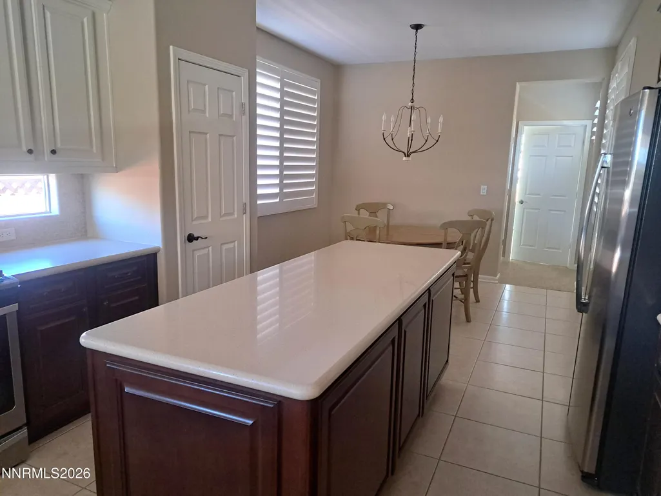
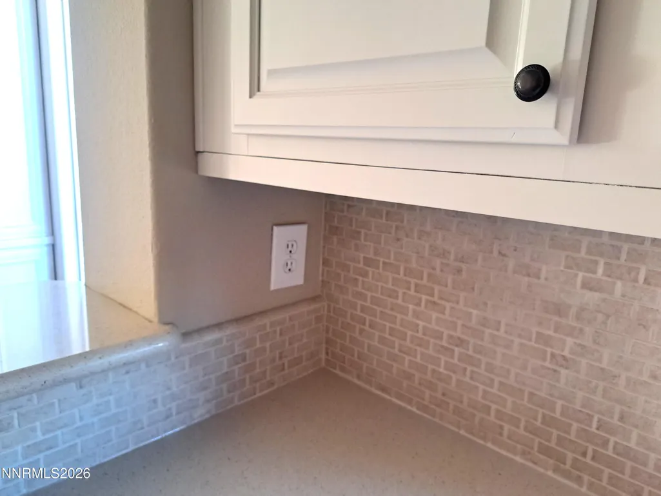
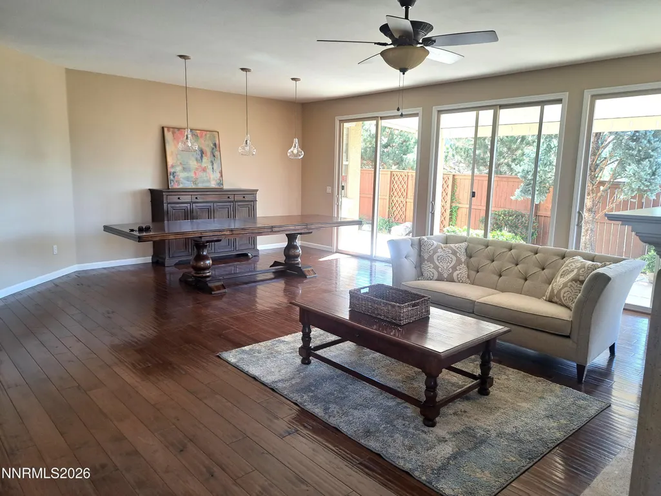
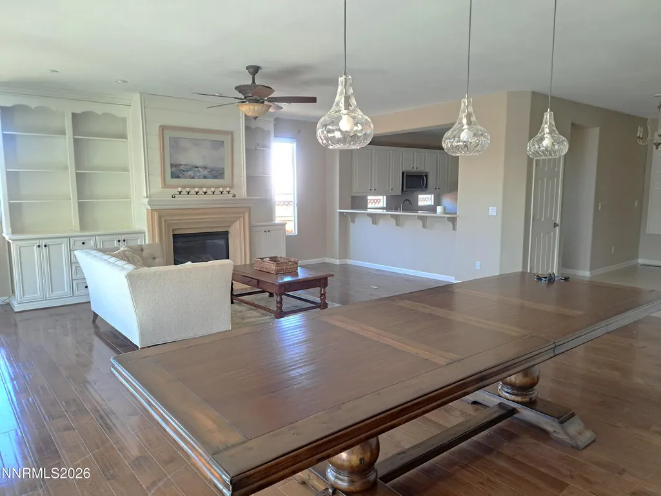
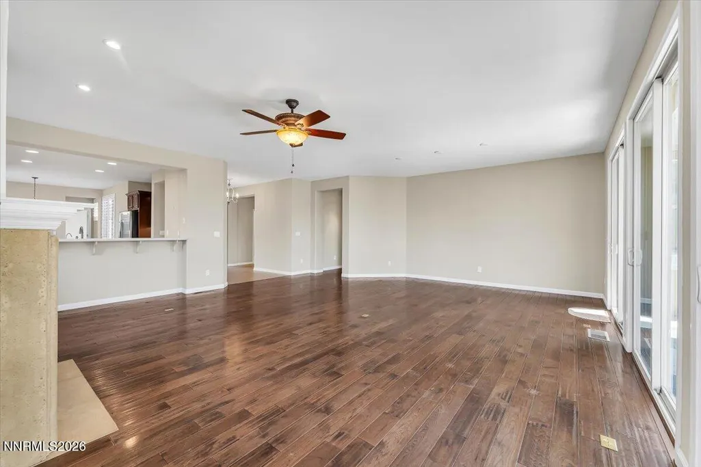
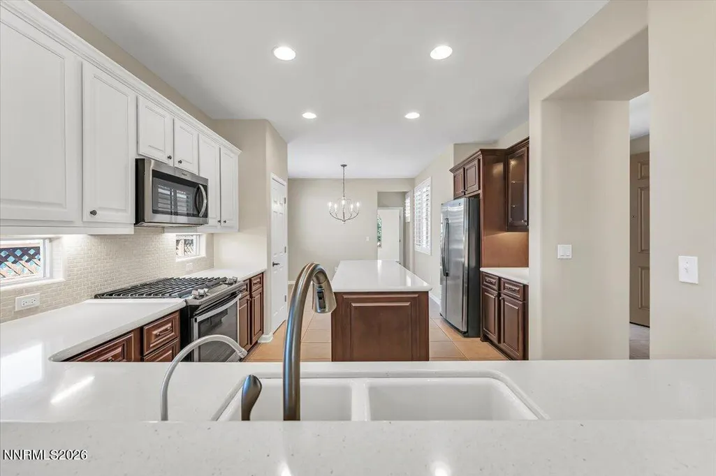
This popular floor plan offers plenty of room for entertaining family and friends. Overnight guests will appreciate the private guest room and bath located opposite the primary bedroom suite. The home features generous space for formal dining, a breakfast bar, a breakfast nook, a half bath, and a dedicated office/den. The kitchen has updated countertops, cabinets with roll-out shelves, a lovely backsplash, and a pantry. Key home upgrades include a replaced HVAC system (2022), water heater (2020), and hickory flooring (2020). Outside, the south-facing backyard features a covered patio and professional landscaping with planting beds. The Villa Toscana community is welcoming, well-maintained, and staffed seven days a week. Residents enjoy daily activities, exercise classes, clubs, crafts, games, and events. Amenities include: - Indoor pool and seasonal outdoor pool - Workout gym and game room - Business center - Craft room and multi-purpose event room - Cozy lobby with complimentary coffee and a small library Located in the growing Reno/Sparks area, Toscana offers convenient access to the Legends Mall, and the Sparks Marina, plus dining, medical facilities, home improvement stores, and entertainment etc. within a reasonable distance. Veteran's Parkway and I-80 are close by. Buyer(s) and their agent to verify and confirm all information and details.
| Elementary School | Middle School | High School |
|---|---|---|
| Moss Elementary School | Mendive Middle School | Reed High School |
| Price History | |
|---|---|
| 9/14/2026 | Listed $625,000 |
General Features
| Sewer | Public Sewer |
|---|---|
| Heating | Natural Gas |
| Cooling | Central Air |
| Utilities | Cable Available,Electricity Available,Electricity Connected,Natural Gas Connected,Phone Available,Sewer Available,Sewer Connected,Water Available,Water Connected,Water Meter Installed |
| Possession | Close Of Escrow |
| Roof | Pitched,Tile |
| Appliances | Dishwasher,Disposal,Dryer,Gas Range,Microwave,Washer |
| Zoning | PD |
| HOA Fee | 136 |
| Garage Spaces | 2 |
| Association Fee Includes | Snow Removal |
| Patio/Porch Features | Covered,Patio |
| Security Features | Smoke Detector(s) |
| Construction Materials | Frame,Stucco |
| Year Built | 2004 |
| View | Mountain(s) |
| Stories Count | 1 |
| Levels | One |
| Property Subtype | Single Family Residence |
| HOA Fee 2 | 36 |
| Assoc Fee Paid Per | Monthly |
| County | Washoe |
| New Construction | false |
| Property Type | Residential |
| Association Amenities | Clubhouse,Fitness Center,Management,Pool,Spa/Hot Tub |
| HOA | true |
| Attached Garage | true |
| Subdivision Name | Toscana @ D`Andrea 7A - 7B - 7C |
| Garage Y/N | true |
| Full Baths | 2 |
| Status | Active |
| Directions | Vista to Gino Martini Parkway, right at roundabout |
| High School | Reed |
| City | Sparks |
| Association Name | Toscana Community Association |
| Senior Community Y/N | true |
| Lot Size Units | Acres |
| Lot Size Square Feet | 5400 |
| Carport Y/N | false |
| Spa Features | None |
| HOA Fee 2 Frequency | Monthly |
| Elementary School | Moss |
| Property Attached Y/N | false |
| Tax Annual Amount | 3323.42 |
| Middle/Junior High School | Mendive |
| AssociationName2 | D'Andrea Community Association |
| Standard Status | Active |
| Sewer_co_Public_sp_Sewer | true |
| Utilities_co_Cable_sp_Available | true |
| Utilities_co_Electricity_sp_Available | true |
Interior Features
| Interior Amenities | Breakfast Bar,Ceiling Fan(s),High Ceilings,Kitchen Island,No Interior Steps,Pantry,Primary Downstairs,Walk-In Closet(s) |
|---|---|
| Flooring | Carpet,Laminate,Tile |
| Total Fireplaces | 1 |
| Fireplace Features | Gas |
| Common Walls | No Common Walls |
| Air Conditioning Y/N | true |
| Heating Y/N | true |
| Window Features | Blinds,Drapes,Vinyl Frames,Window Coverings |
| Fireplace Y/N | true |
| Half Baths | 1 |
| Laundry Features | Cabinets,Laundry Room,Shelves,Washer Hookup |
| Total Bedrooms | 2 |
| LivingAreaSource | Assessor |
| Total Baths | 3 |
| Disposal | true |
Exterior Features
| Exterior Amenities | Rain Gutters |
|---|---|
| Fencing | Back Yard,Partial |
| Parking Features | Attached,Garage,Garage Door Opener |
| Lot Features | Artificial Turf,Common Area,Gentle Sloping,Landscaped,Level,Sprinklers In Front,Sprinklers In Rear |
| Water Source | Public |
| Total Parking | 2 |
| Lot Size Area | 0.12 |
| Foundation Details | Crawl Space |
| Spa | false |
| Building Area Total | 1973 |
| Lot Size Acres | 0.12 |
| Road Frontage Type | Private Road |
| Other Equipment | Air Purifier |
| Road Responsibility | Private Maintained Road |
| Horse Y/N | false |
Amenities
- Foreclosure
- Views
- Short Sale
- New Construction
- Adult 55+
- Lease To Own
- No HOA Fees
- Furnished
- Primary On Main
- Air Conditioning
- Seller Finance
- Green
- Fixer Upper
- Horse
- Golf
- Fireplace
- Deck
- Garage
- Basement
- Pool
Property vs Single Family Average in 89434
Price
Taxes
Year Built
 The data relating to real estate for sale on this web site comes in part from the Broker Reciprocity program of the Northern Nevada Regional Multiple Listing Service®. Real estate listings held by brokerage firms other than the owner of this site are marked with the Broker Reciprocity logo and detailed information about those listings includes the name of the listing brokerage. Copyright 2026 of the Northern Nevada Regional Multiple Listing Service MLS. All rights reserved.
 Incline Village Board of REALTORS® All information deemed reliable but not guaranteed. All properties are subject to prior sale, change or withdrawal. Neither listing broker(s) or information provider(s) shall be responsible for any typographical errors, misinformation, misprints and shall be held totally harmless. Listing(s) information is provided for consumer's personal, non-commercial use and may not be used for any purpose other than to identify prospective properties consumers may be interested
