
Just Listed















Address
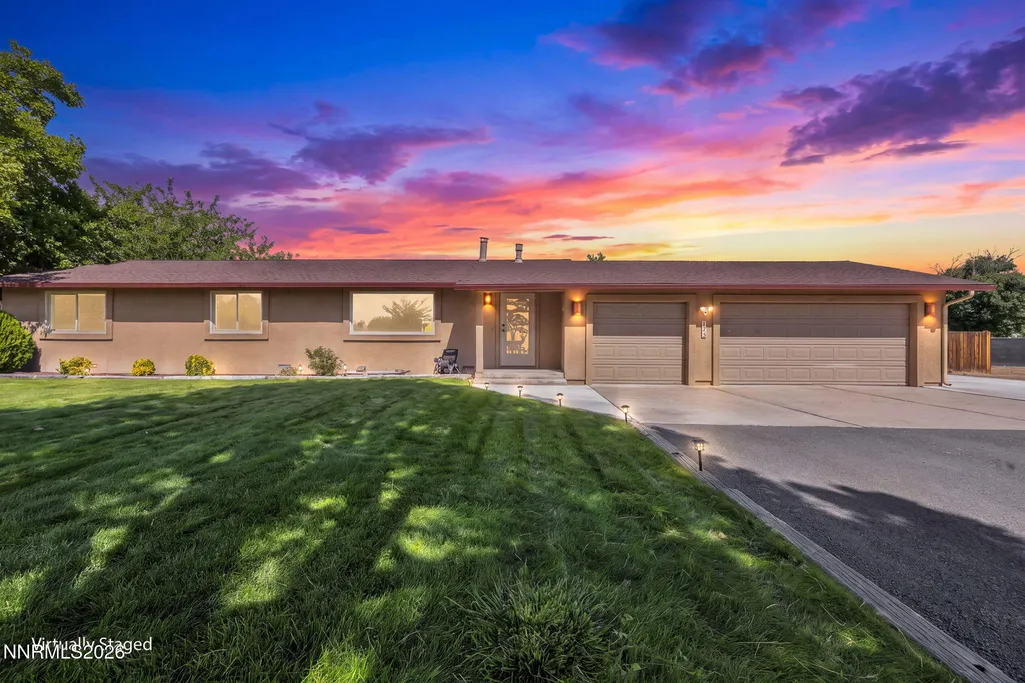
125 Virgil Drive, Spanish Springs, NV
Price
$ 859,000
Property Attributes
- MLS#260012104
- TypeSingle Family
- Listing Status Active
- CountyWashoe
- CitySpanish Springs
- NeighborhoodSky Ranch 1A
- Zip89441
- StyleSingle Family Residence
- Year Built1983
- Taxes$ 1830
- Price$ 859,000
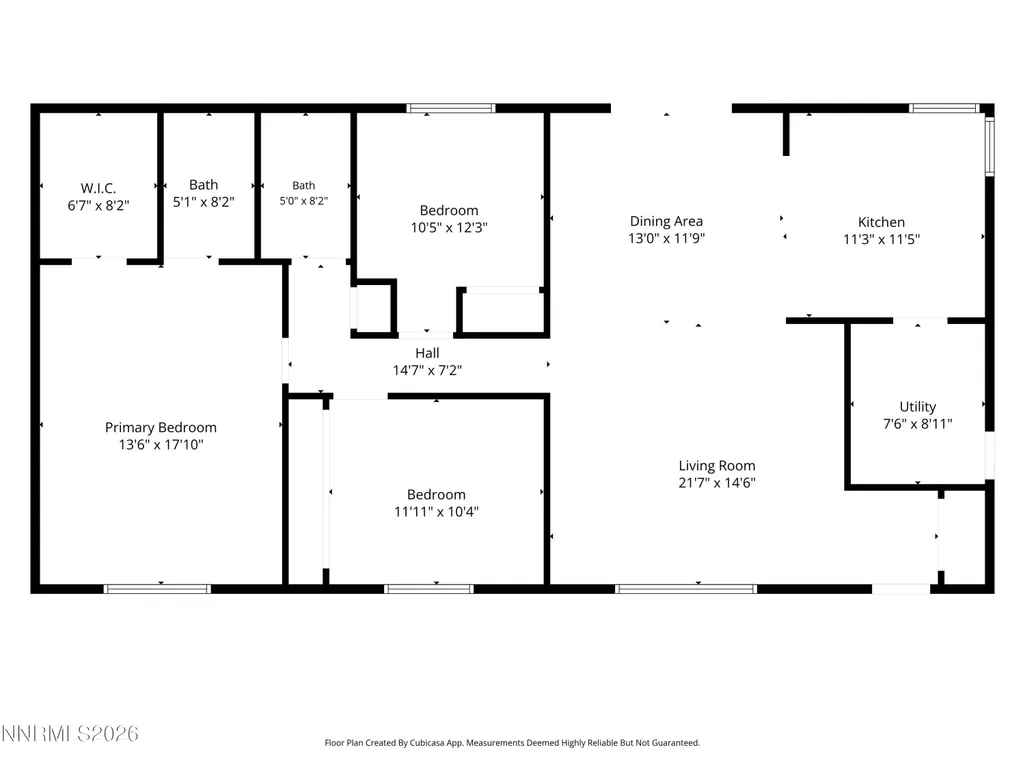
- Bedrooms3
- Full Bathrooms2
- Half Bathrooms0
- Sqr Footage1512
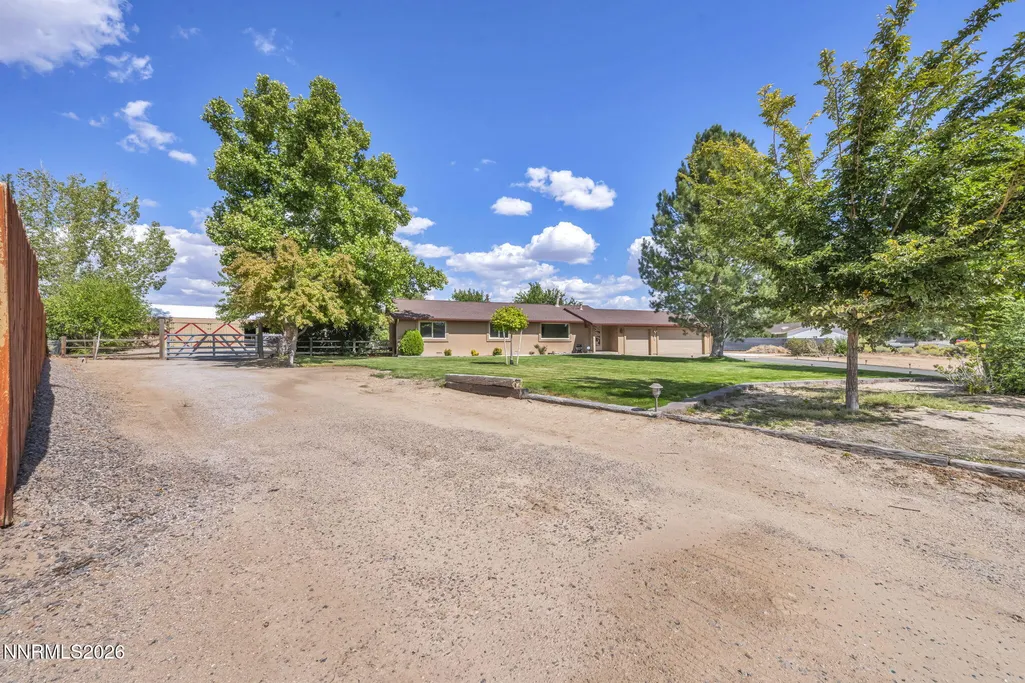
- Lot Size1.02 Acres
Data Source:
Northern Nevada Regional MLS (NNRMLS)
Property Description
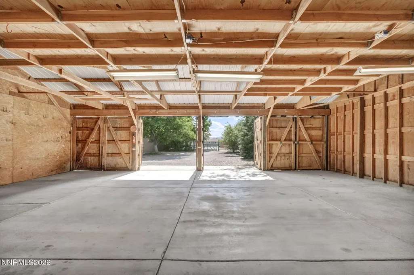
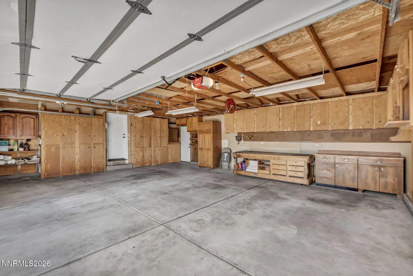
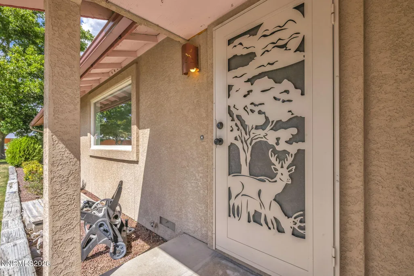
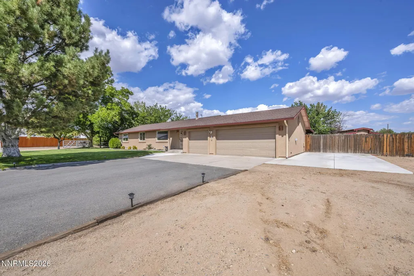
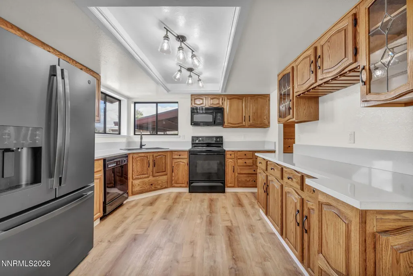
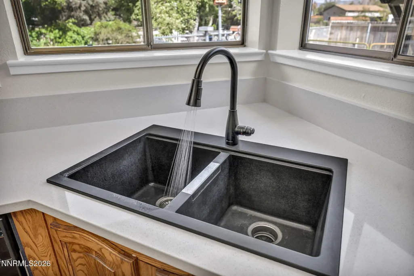
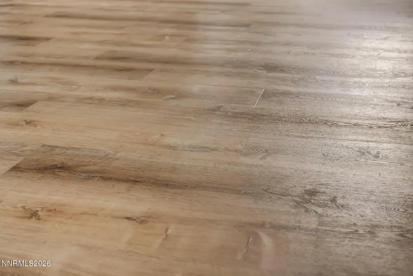
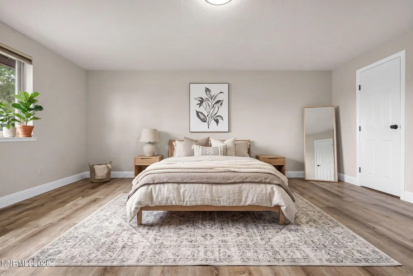
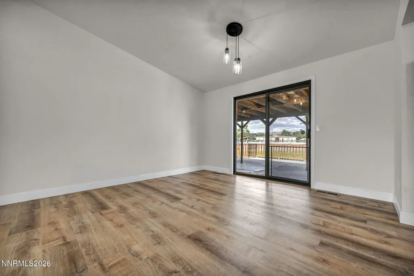
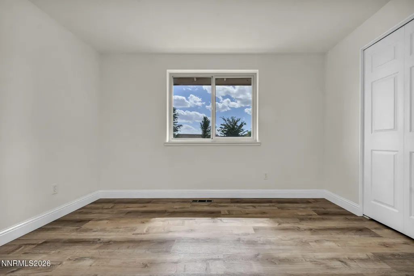
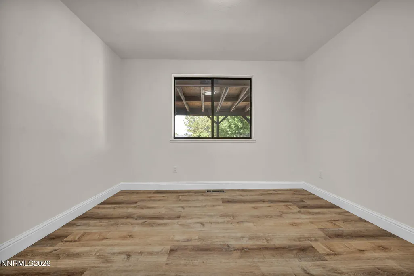
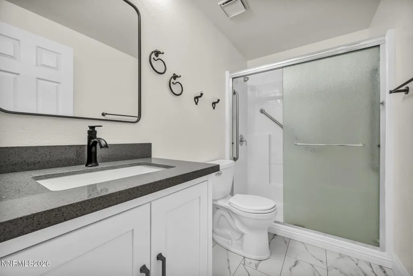
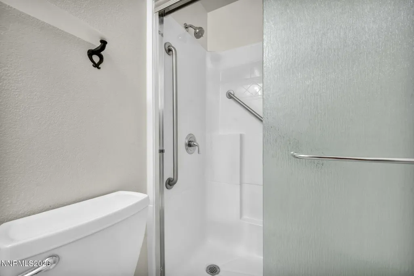
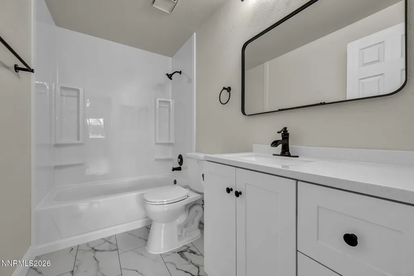
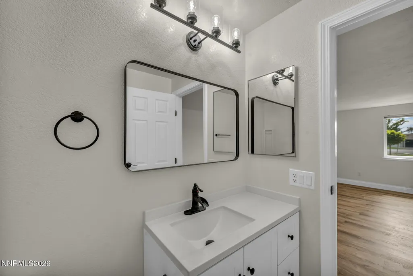
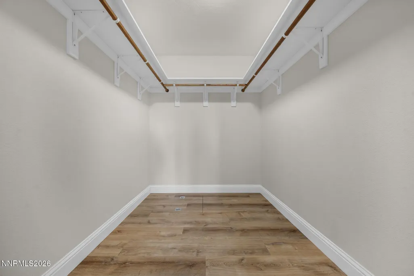
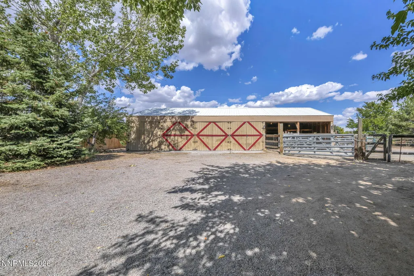
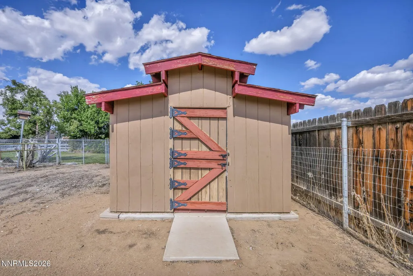
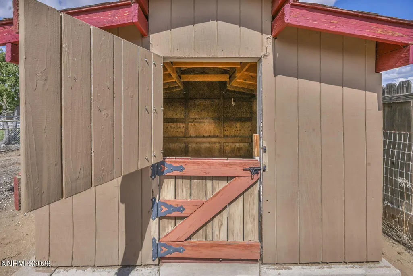
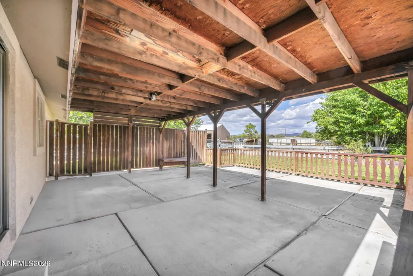
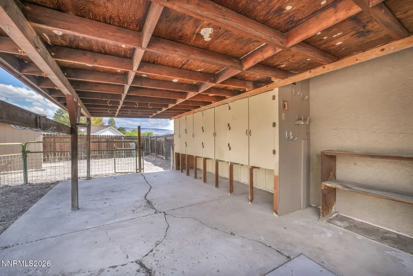
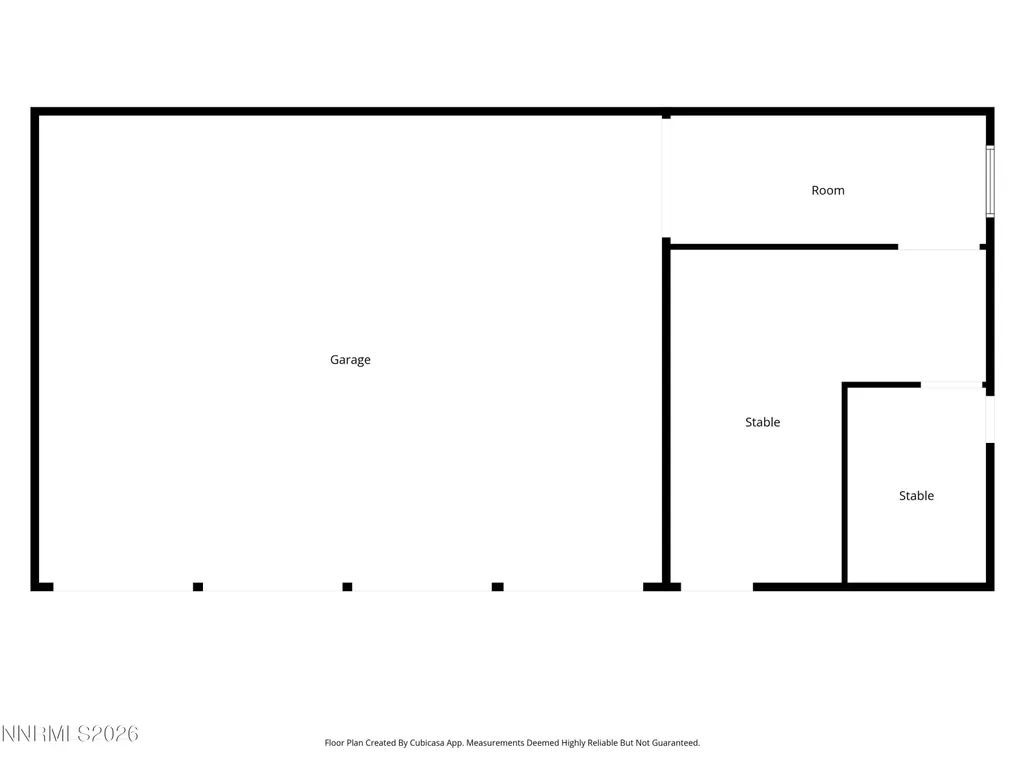
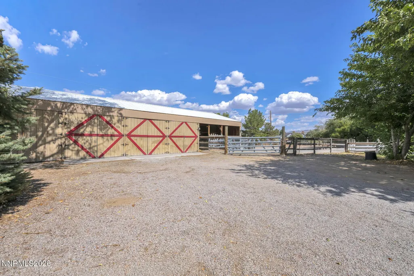
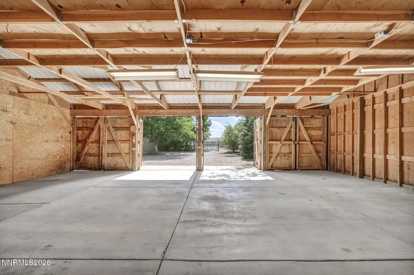
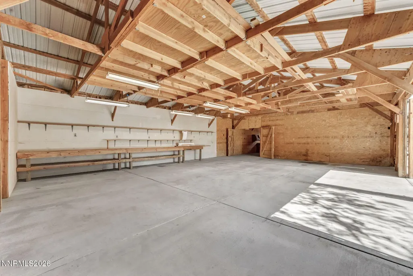
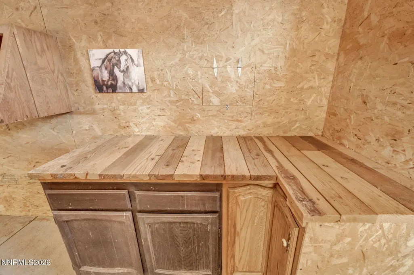
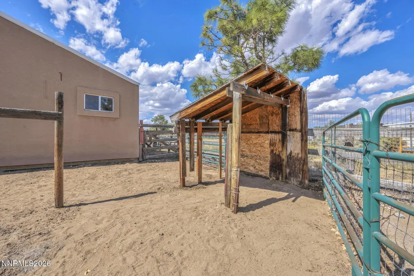
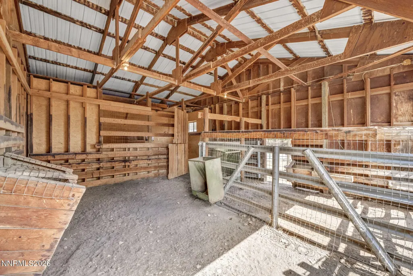
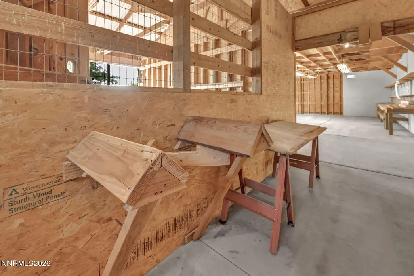
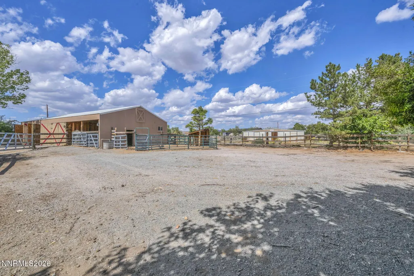
Turnkey Modern Living Meets Country Freedom in Spanish Springs ! * Full list of improvements available upon request from Listing Broker * 1800sf Wood Barn Workshop * 6 RIng Cameras throughout will stay with the Property * ( Attn Agents: please review private remarks with Buyer * Welcome to 125 Virgil Dr-a fully remodeled, move-in ready sanctuary offfering the perfect blend of modern upgrdes, rural functionality, and expanisive open space. Situated with only one shared fence line and surrounded by open communual space, this unique property offers unbeateable privacy and room to breathe. Fully remodeled and upgraded interior. Step inside to experience a complete top to bottom transformation. Every detail has been thoughfully updated so you can move right in with complete peace of mind: Brand new flooring. Fresh, stylish and low-maintenance flooring flowing seamlessly throughout the entire home. Modern Kitchen: remodeled with rich new countertops, a stylish new sink, and clean design touches for easy cooking and entertaining. Fully Updated bathrooms: beautifully remodeled spaces featuring clean lines and modern finishes. NEW DOORS throughout. Updated interior doors and closet doors across the entire home. Updated Electrical Panel: fully inspected, professionally installed for ultimate reliability. Attached Garage & covered outdoor outdoor storage. Garage outfitted with custom wrap-around cabinetry for optimal organization and tool storage. Covered patio storage: the covered back patio behind the garage features a generous built-in storage unit - ideal for seasonal items, outdoor gears and holiday totes. Unmatched exterior, workshop & country features outside, this property truly shines with specialized features for hobbyists, RV owners, and animal lovers alike: 30-Amp RV / 5th wheel setup: dedicated side concrete pad equipped with a 30-Amp RV power outlet ready for immediate hook-up. Heavy duty workshop housed within the barn, operating on its own separate power grid from the main house. The front of the shop is specially reinforced for heavy lifting, making it perfect for serious projects, equipment work, or trades. Full corral with an attached barn and lean-to. Predator-safe coop or storage shed: includes a fully fenced secondary shed / coop equipped with a top screen inside the split door for total predator protection - ready for chickens or versatile outdoor storage. Whether you are looking for a turnkey home with space for your RV and livestock, a workshop enthusiam's dream setup, or simply a private retreat with modern comforts; 125 Virgil Drive is ready for its next chapter. Schedule your tour today and see all the potential this incredible property has to offer !
| Elementary School | Middle School | High School |
|---|---|---|
| Spanish Springs Elementary School | Shaw Middle School Middle School | Spanish Springs High School |
| Price History | |
|---|---|
| 9/18/2026 | Listed $859,000 |
General Features
| Sewer | Septic Tank |
|---|---|
| Heating | Natural Gas |
| Cooling | Central Air |
| Utilities | Cable Connected,Electricity Available,Electricity Connected,Internet Available,Natural Gas Connected,Cellular Coverage,Water Meter Installed |
| Possession | Close Of Escrow |
| Roof | Composition |
| Appliances | Dishwasher,Disposal,Electric Cooktop,Electric Range,Microwave,Oven,Refrigerator |
| Zoning | SFR |
| Garage Spaces | 3 |
| Patio/Porch Features | Covered,Patio |
| Security Features | Carbon Monoxide Detector(s),Smoke Detector(s) |
| Construction Materials | Stucco |
| Year Built | 1983 |
| View | Mountain(s) |
| Stories Count | 1 |
| Levels | One |
| Property Subtype | Single Family Residence |
| County | Washoe |
| New Construction | false |
| Property Type | Residential |
| HOA | false |
| Attached Garage | true |
| Subdivision Name | Sky Ranch 1A |
| Garage Y/N | true |
| Other Structures | Workshop |
| Full Baths | 2 |
| Status | Active |
| High School | Spanish Springs |
| City | Spanish Springs |
| Senior Community Y/N | false |
| Lot Size Units | Acres |
| Lot Size Square Feet | 44301 |
| Carport Y/N | false |
| Spa Features | None |
| Elementary School | Spanish Springs |
| Property Attached Y/N | false |
| Tax Annual Amount | 1830.14 |
| Middle/Junior High School | Shaw Middle School |
| Standard Status | Active |
| Sewer_co_Septic_sp_Tank | true |
| Utilities_co_Cable_sp_Connected | true |
| Utilities_co_Electricity_sp_Available | true |
Interior Features
| Interior Amenities | Ceiling Fan(s),Vaulted Ceiling(s),Walk-In Closet(s) |
|---|---|
| Flooring | Luxury Vinyl |
| Common Walls | No Common Walls |
| Air Conditioning Y/N | true |
| Heating Y/N | true |
| Window Features | Double Pane Windows |
| Fireplace Y/N | false |
| Laundry Features | Cabinets,Laundry Room,Washer Hookup |
| Total Bedrooms | 3 |
| LivingAreaSource | Assessor |
| Total Baths | 2 |
| Disposal | true |
Exterior Features
| Exterior Amenities | Dog Run,Rain Gutters |
|---|---|
| Fencing | Full |
| Parking Features | Attached,Garage,Garage Door Opener,Parking Pad,RV Access/Parking,RV Garage |
| Lot Features | Level,Sprinklers In Front,Sprinklers In Rear |
| Water Source | Shared Well |
| Total Parking | 7 |
| Lot Size Area | 1.02 |
| Foundation Details | Crawl Space |
| Spa | false |
| Building Area Total | 1512 |
| Lot Size Acres | 1.02 |
| Waterfront Y/N | false |
| Road Frontage Type | Public |
| Horse Y/N | true |
Amenities
- Foreclosure
- Views
- Short Sale
- New Construction
- Adult 55+
- Lease To Own
- No HOA Fees
- Furnished
- Primary On Main
- Air Conditioning
- Seller Finance
- Green
- Fixer Upper
- Horse
- Golf
- Fireplace
- Deck
- Garage
- Basement
- Pool
Property vs Single Family Average in 89441
Price
Taxes
Year Built
 The data relating to real estate for sale on this web site comes in part from the Broker Reciprocity program of the Northern Nevada Regional Multiple Listing Service®. Real estate listings held by brokerage firms other than the owner of this site are marked with the Broker Reciprocity logo and detailed information about those listings includes the name of the listing brokerage. Copyright 2026 of the Northern Nevada Regional Multiple Listing Service MLS. All rights reserved.
 Incline Village Board of REALTORS® All information deemed reliable but not guaranteed. All properties are subject to prior sale, change or withdrawal. Neither listing broker(s) or information provider(s) shall be responsible for any typographical errors, misinformation, misprints and shall be held totally harmless. Listing(s) information is provided for consumer's personal, non-commercial use and may not be used for any purpose other than to identify prospective properties consumers may be interested
